
Search results for "Seashells shelf" in Home Design Ideas

 Osprey Custom Homes
Hallway - huge transitional dark wood floor and brown floor hallway idea in Orlando with beige walls

 David Heide Design Studio
Architecture & Interior Design: David Heide Design Studio
Photography: Karen Melvin
Example of a classic master gray tile and stone tile marble floor bathroom design in Minneapolis with a pedestal sink and yellow walls
Example of a classic master gray tile and stone tile marble floor bathroom design in Minneapolis with a pedestal sink and yellow walls
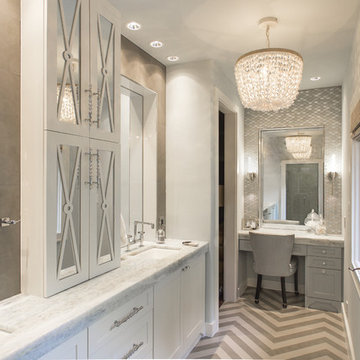
 Sweetlake Interior Design LLC
Kenny Fenton
Inspiration for a large transitional master gray tile and porcelain tile porcelain tile bathroom remodel in Houston with an undermount sink, furniture-like cabinets, white cabinets, quartzite countertops, a wall-mount toilet and gray walls
Inspiration for a large transitional master gray tile and porcelain tile porcelain tile bathroom remodel in Houston with an undermount sink, furniture-like cabinets, white cabinets, quartzite countertops, a wall-mount toilet and gray walls
Find the right local pro for your project

 Kowalske Kitchen & Bath
Kowalske Kitchen & Bath was hired as the bathroom remodeling contractor for this Delafield master bath and closet. This black and white boho bathrooom has industrial touches and warm wood accents.
The original space was like a labyrinth, with a complicated layout of walls and doors. The homeowners wanted to improve the functionality and modernize the space.
The main entry of the bathroom/closet was a single door that lead to the vanity. Around the left was the closet and around the right was the rest of the bathroom. The bathroom area consisted of two separate closets, a bathtub/shower combo, a small walk-in shower and a toilet.
To fix the choppy layout, we separated the two spaces with separate doors – one to the master closet and one to the bathroom. We installed pocket doors for each doorway to keep a streamlined look and save space.
BLACK & WHITE BOHO BATHROOM
This master bath is a light, airy space with a boho vibe. The couple opted for a large walk-in shower featuring a Dreamline Shower enclosure. Moving the shower to the corner gave us room for a black vanity, quartz counters, two sinks, and plenty of storage and counter space. The toilet is tucked in the far corner behind a half wall.
BOHO DESIGN
The design is contemporary and features black and white finishes. We used a white cararra marble hexagon tile for the backsplash and the shower floor. The Hinkley light fixtures are matte black and chrome. The space is warmed up with luxury vinyl plank wood flooring and a teak shelf in the shower.
HOMEOWNER REVIEW
“Kowalske just finished our master bathroom/closet and left us very satisfied. Within a few weeks of involving Kowalske, they helped us finish our designs and planned out the whole project. Once they started, they finished work before deadlines, were so easy to communicate with, and kept expectations clear. They didn’t leave us wondering when their skilled craftsmen (all of which were professional and great guys) were coming and going or how far away the finish line was, each week was planned. Lastly, the quality of the finished product is second to none and worth every penny. I highly recommend Kowalske.” – Mitch, Facebook Review

 k+co LIVING - Interiors by Karen B Wolf
C Garibaldi Photography,
Inspiration for a mid-sized transitional dark wood floor entryway remodel in New York with beige walls and a dark wood front door
Inspiration for a mid-sized transitional dark wood floor entryway remodel in New York with beige walls and a dark wood front door
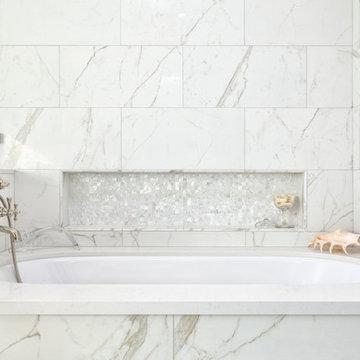
 Ceramic Tile Design
This Sonoma steam shower is a luxurious usage of our Listone D wood-look porcelain that is imported straight from Italy.
CTD is a family owned business with a showroom and warehouse in both San Rafael and San Francisco.
Our showrooms are staffed with talented teams of Design Consultants. Whether you already know exactly what you want or have no knowledge of what's possible we can help your project exceed your expectations. To achieve this we stock the best Italian porcelain lines in a variety of styles and work with the most creative American art tile companies to set your project apart from the rest.
Our warehouses not only provide a safe place for your order to arrive, but also stock a complete array of all the setting materials your contractor will need to complete your project saving him time and you money. The warehouse staff is knowledgeable and friendly to help make sure your project goes smoothly.
[Jeff Rumans Photography]

 J. Kurtz Design
Amy Bartlam
Example of a small classic medium tone wood floor powder room design in Los Angeles with white cabinets, a two-piece toilet, an undermount sink and marble countertops
Example of a small classic medium tone wood floor powder room design in Los Angeles with white cabinets, a two-piece toilet, an undermount sink and marble countertops

Sponsored
Fredericksburg, OH

High Point Cabinets
Columbus' Experienced Custom Cabinet Builder | 4x Best of Houzz Winner

 Marcia Moore Design
ASID award for whole house design. Casual yet elegant dining room with wall mounted glass console buffet, photo by Michael Jacob
Inspiration for a mid-sized coastal light wood floor enclosed dining room remodel in St Louis with blue walls
Inspiration for a mid-sized coastal light wood floor enclosed dining room remodel in St Louis with blue walls
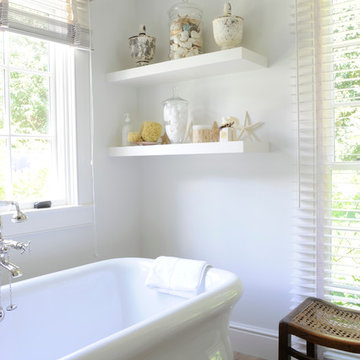
 TR Design-Build
Paul Johnson Photography
Freestanding bathtub - coastal freestanding bathtub idea in New York
Freestanding bathtub - coastal freestanding bathtub idea in New York

 Yorgos Efthymiadis Photography
Yorgos Efthymiadis
Powder room - coastal powder room idea in Boston with a pedestal sink and blue walls
Powder room - coastal powder room idea in Boston with a pedestal sink and blue walls
 Kukk Architecture & Design
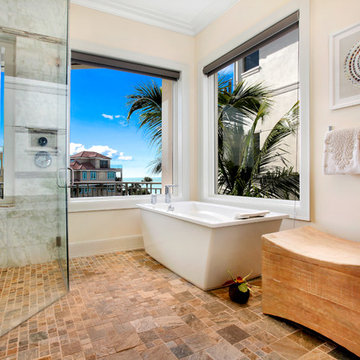
Island style master brown tile bathroom photo in Miami with beige walls and a hinged shower door

 Nifelle Design - Fine Interiors
© David Papazian
Large transitional gender-neutral dark wood floor nursery photo in Portland with yellow walls
Large transitional gender-neutral dark wood floor nursery photo in Portland with yellow walls
 Omega Construction and Design, Inc.

Enclosed dining room - mid-sized tropical ceramic tile and beige floor enclosed dining room idea in Other with beige walls and no fireplace



 User
UserDror Baldinger

Example of a beach style master freestanding bathtub design in Austin with flat-panel cabinets, light wood cabinets, white walls and beige countertops
Example of a beach style master freestanding bathtub design in Austin with flat-panel cabinets, light wood cabinets, white walls and beige countertops
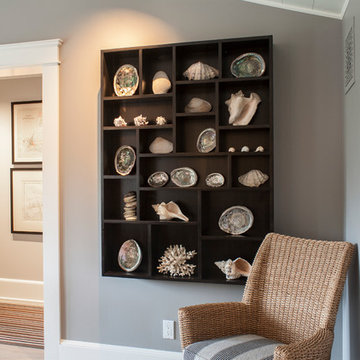
 Erica Broberg Smith Architect PLLC
Dalton Portella
Inspiration for a coastal dining room remodel in New York
Inspiration for a coastal dining room remodel in New York
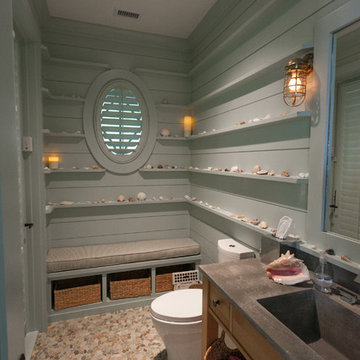


Sponsored
Sunbury, OH

J.Holderby - Renovations
Franklin County's Leading General Contractors - 2X Best of Houzz!

 Jackson Design Build
Master light wood floor and single-sink bathroom photo in Seattle with flat-panel cabinets, light wood cabinets, gray countertops and a floating vanity


 Brantley Photography
Brantley Phoyography
Interior design by JMA Interiors
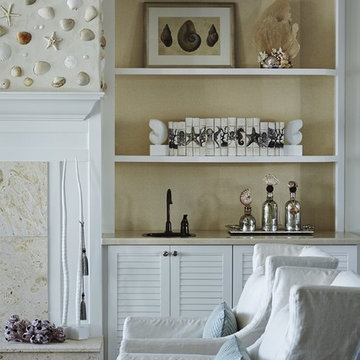
Inspiration for a coastal formal and open concept dark wood floor living room remodel in Miami with beige walls and a standard fireplace
Inspiration for a coastal formal and open concept dark wood floor living room remodel in Miami with beige walls and a standard fireplace
1