
Search results for "Ship lap wainscot" in Home Design Ideas

 Markalunas Architecture and Design, LLC
Lake Front Country Estate Girls Bunk Room, design by Tom Markalunas, built by Resort Custom Homes. Photography by Rachael Boling.
Bedroom - huge traditional guest carpeted bedroom idea in Other with purple walls
Bedroom - huge traditional guest carpeted bedroom idea in Other with purple walls

 SVC Interior Design
Photo : SVC Interior Design
Example of a small trendy mosaic tile floor bathroom design in Columbus with shaker cabinets, dark wood cabinets, a two-piece toilet, black walls, an integrated sink, solid surface countertops and white countertops
Example of a small trendy mosaic tile floor bathroom design in Columbus with shaker cabinets, dark wood cabinets, a two-piece toilet, black walls, an integrated sink, solid surface countertops and white countertops

 User
UserFarmhouse master marble floor freestanding bathtub photo in Chicago with white walls and marble countertops
Find the right local pro for your project

 Erica Peale Design
Inspiration for a mid-sized transitional laminate floor and brown floor family room remodel in DC Metro with gray walls and no fireplace

 Katherine Pelz Architecture
Bathroom tile wainscoting at shower
Elegant white tile and subway tile bathroom photo in Seattle with an undermount sink and white cabinets
Elegant white tile and subway tile bathroom photo in Seattle with an undermount sink and white cabinets

 DK Homes
Modern Farmhouse designed for entertainment and gatherings. French doors leading into the main part of the home and trim details everywhere. Shiplap, board and batten, tray ceiling details, custom barrel tables are all part of this modern farmhouse design.
Half bath with a custom vanity. Clean modern windows. Living room has a fireplace with custom cabinets and custom barn beam mantel with ship lap above. The Master Bath has a beautiful tub for soaking and a spacious walk in shower. Front entry has a beautiful custom ceiling treatment.

 S.Flynn Design + Build
Open Living Room with Fireplace Storage, Wood Burning Stove and Book Shelf.
Small trendy formal and open concept light wood floor and vaulted ceiling living room photo in Cleveland with white walls, a wood stove, a shiplap fireplace and a wall-mounted tv
Small trendy formal and open concept light wood floor and vaulted ceiling living room photo in Cleveland with white walls, a wood stove, a shiplap fireplace and a wall-mounted tv

Sponsored
Sunbury, OH

J.Holderby - Renovations
Franklin County's Leading General Contractors - 2X Best of Houzz!
 Orren Pickell Building Group

 http://www.pickellbuilders.com. Cedar shake screen porch with knotty pine ship lap ceiling and a slate tile floor. Photo by Paul Schlismann.
 Paul N. Brow, Architect, LLC

Pool bath clad in painted ship-lap siding with separate water closet, changing space, and storage room for cushions & pool floats.
Mid-sized transitional 3/4 porcelain tile and brown floor bathroom photo in Houston with open cabinets, white cabinets, a two-piece toilet, blue walls, a console sink and white countertops
Mid-sized transitional 3/4 porcelain tile and brown floor bathroom photo in Houston with open cabinets, white cabinets, a two-piece toilet, blue walls, a console sink and white countertops
 Cummings Architecture + Interiors
Joyelle West Photography
Small elegant open concept medium tone wood floor family room photo in Boston with white walls, a standard fireplace, a wood fireplace surround and a wall-mounted tv
Small elegant open concept medium tone wood floor family room photo in Boston with white walls, a standard fireplace, a wood fireplace surround and a wall-mounted tv

 Kathy Corbet Interiors
QPH Photo
Inspiration for a timeless medium tone wood floor and brown floor family room remodel in Richmond with beige walls, a ribbon fireplace, a wood fireplace surround and a wall-mounted tv
Inspiration for a timeless medium tone wood floor and brown floor family room remodel in Richmond with beige walls, a ribbon fireplace, a wood fireplace surround and a wall-mounted tv

 The Guest House Studio, ASID
Entrance to this home features ship lap walls & ceilings that are off set with a brilliant blue barn door and abstract ocean theme art.
Photography by Patrick Brickman


 Wauwatosa By Design
We built this wall as a place for the TV & Fireplace. Additionally, it acts as an accent wall with it's shiplap paneling and built-in display cabinets.
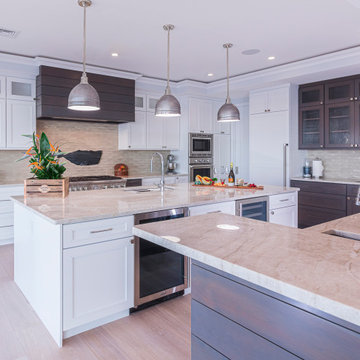
 Builders' General Supply
Gorgeous Tedd Wood cabinetry in the Stockton Door Maple White painted perimeter. Cherry wood Hood, Island, and Wet bar in "Morning Mist" stained finish. Counter tops were "Taj Mahal" Quartzite, and tile is Stellar Trestle in Hidden Cove. This kitchen is the 1st place winner of Tedd Wood's national "Picture Perfect" design contests transitional catagory, designed by Jennifer Jacob of Builders General Supply, Toms River, NJ.

 Northside Design Collective
Interior Design: Allard + Roberts Interior Design
Construction: K Enterprises
Photography: David Dietrich Photography
Large transitional master white tile and ceramic tile ceramic tile and gray floor double shower photo in Other with medium tone wood cabinets, a two-piece toilet, white walls, an undermount sink, quartz countertops, a hinged shower door and shaker cabinets
Large transitional master white tile and ceramic tile ceramic tile and gray floor double shower photo in Other with medium tone wood cabinets, a two-piece toilet, white walls, an undermount sink, quartz countertops, a hinged shower door and shaker cabinets
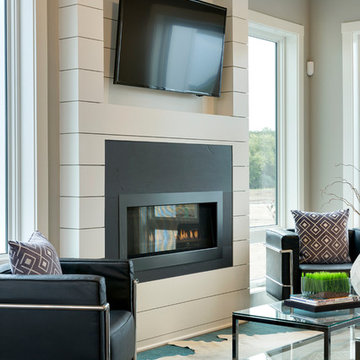
 Robert Thomas Homes
This home is built by Robert Thomas Homes located in Minnesota. Our showcase models are professionally staged. FOR STAGING PRODUCT QUESTIONS please contact Ambiance at Home for information on furniture - 952.440.6757

Sponsored
Columbus, OH

Hope Restoration & General Contracting
Columbus Design-Build, Kitchen & Bath Remodeling, Historic Renovations

 Plain & Posh
The homeowners wanted to improve the layout and function of their tired 1980’s bathrooms. The master bath had a huge sunken tub that took up half the floor space and the shower was tiny and in small room with the toilet. We created a new toilet room and moved the shower to allow it to grow in size. This new space is far more in tune with the client’s needs. The kid’s bath was a large space. It only needed to be updated to today’s look and to flow with the rest of the house. The powder room was small, adding the pedestal sink opened it up and the wallpaper and ship lap added the character that it needed

 Pure Builders Inc
The living room is a simple yet sophisticated, with a fireplace surrounded by a black wall made from wood ship lap.
Large transitional formal and open concept medium tone wood floor, brown floor and wood ceiling living room photo in Los Angeles with white walls, a ribbon fireplace, a wood fireplace surround and no tv
Large transitional formal and open concept medium tone wood floor, brown floor and wood ceiling living room photo in Los Angeles with white walls, a ribbon fireplace, a wood fireplace surround and no tv
 Wheatland Custom Cabinetry & Woodwork

Large country medium tone wood floor family room photo in Chicago with white walls and a media wall
1