
Search results for "Silver frame" in Home Design Ideas

 SAGA Realty & Construction
Mid-sized beach style guest carpeted bedroom photo in Other with purple walls and no fireplace

 CarsonSpeer Builders
Mid-sized transitional master gray tile and marble tile marble floor, gray floor and double-sink bathroom photo in Other with gray cabinets, gray walls, an undermount sink, marble countertops, a hinged shower door, white countertops, a built-in vanity and recessed-panel cabinets

 KDB Custom Homes
Example of a large trendy master white tile and ceramic tile marble floor and gray floor bathroom design in Columbus with recessed-panel cabinets, dark wood cabinets, a two-piece toilet, beige walls, a vessel sink, tile countertops and a hinged shower door
Find the right local pro for your project

 Jess Cooney Interiors
Powder Bath with birch tree wallpaper and pietra cardosa countertop
Transitional powder room photo in Boston with purple walls, an undermount sink and gray countertops
Transitional powder room photo in Boston with purple walls, an undermount sink and gray countertops
 The Woodshop Inc.

Example of a small transitional guest brown floor and medium tone wood floor bedroom design in Chicago with beige walls and no fireplace

Inspiration for a transitional master gray tile gray floor bathroom remodel in Other with flat-panel cabinets, white cabinets, a vessel sink and gray countertops

Mid-sized elegant slate floor and gray floor powder room photo in Houston with multicolored walls, a console sink and marble countertops



 The Wiese Company
Large transitional master mosaic tile floor, multicolored floor, double-sink and shiplap wall alcove shower photo in Boston with recessed-panel cabinets, medium tone wood cabinets, black walls, an undermount sink, a hinged shower door, white countertops and a built-in vanity

 Morrison Interiors
Photo by Rod Foster
Mid-sized transitional master gray tile and marble tile light wood floor and beige floor bathroom photo in Orange County with recessed-panel cabinets, gray cabinets, white walls, an undermount sink, marble countertops and a hinged shower door
Mid-sized transitional master gray tile and marble tile light wood floor and beige floor bathroom photo in Orange County with recessed-panel cabinets, gray cabinets, white walls, an undermount sink, marble countertops and a hinged shower door

Family room - mid-sized coastal open concept light wood floor, beige floor and wainscoting family room idea in Orlando with gray walls

 KraftMaster Renovations
The traditional stand alone bath tub creates an elegant and inviting entrance as you step into this master ensuite.
Photos by Chris Veith
Freestanding bathtub - large traditional master gray tile and subway tile marble floor and gray floor freestanding bathtub idea in New York with gray walls
Freestanding bathtub - large traditional master gray tile and subway tile marble floor and gray floor freestanding bathtub idea in New York with gray walls
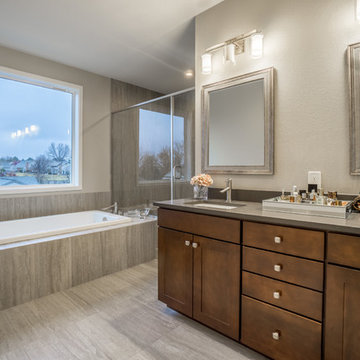
 A Guy A Pencil and A Plan
Example of a transitional master gray tile gray floor bathroom design in Other with shaker cabinets, brown cabinets, gray walls, an undermount sink, a hinged shower door and gray countertops
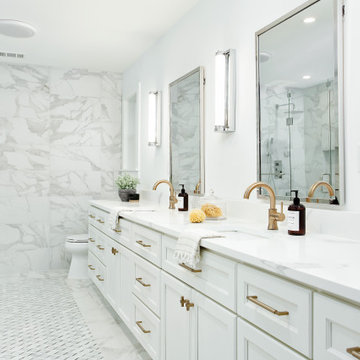
 Jessica Koltun Home
Example of a mid-sized transitional master white tile marble floor, white floor and double-sink bathroom design in Dallas with an undermount sink, quartz countertops, white countertops, recessed-panel cabinets, white cabinets and white walls
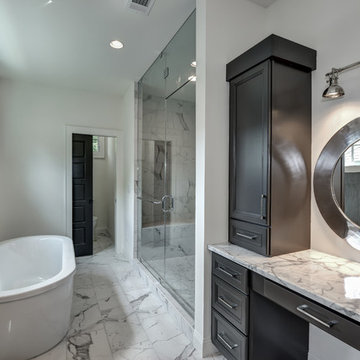
 Level Craft Construction
Example of a large trendy master marble floor bathroom design in Atlanta with recessed-panel cabinets, gray cabinets, white walls, an undermount sink and marble countertops
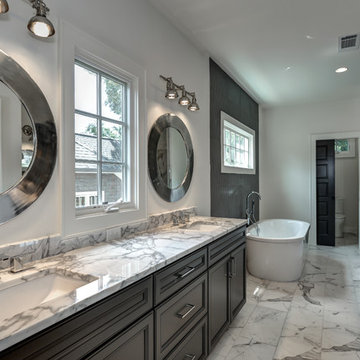 Level Craft Construction
Bathroom - large contemporary master marble floor bathroom idea in Atlanta with recessed-panel cabinets, gray cabinets, white walls, an undermount sink and marble countertops
 3rd Street Custom Homes

Alcove shower - large transitional 3/4 white tile and porcelain tile porcelain tile and gray floor alcove shower idea in Dallas with shaker cabinets, gray cabinets, a two-piece toilet, white walls, an undermount sink, a hinged shower door, white countertops and a built-in vanity
 TR Design-Build
Paul Johnson Photography
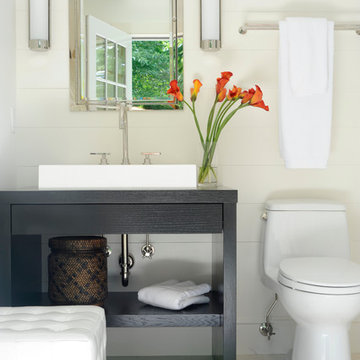
Example of a transitional bathroom design in New York with a vessel sink, open cabinets, black cabinets and wood countertops
Example of a transitional bathroom design in New York with a vessel sink, open cabinets, black cabinets and wood countertops

Sponsored
Sunbury, OH

J.Holderby - Renovations
Franklin County's Leading General Contractors - 2X Best of Houzz!

 AAI-Poggenpohl

Powder room - mid-sized transitional medium tone wood floor and brown floor powder room idea in DC Metro with a one-piece toilet, gray walls and a console sink
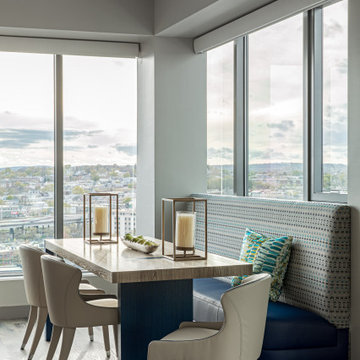
 DANE AUSTIN INTERIOR DESIGN Boston & Cambridge

To make the most of this window-endowed penthouse, I designed sleek, pared-down spaces with low-slung lounge seating, floating consoles, and modern Italian pieces. The kitchen is an open-plan layout, and the narrow dining room features a Keith Fritz dining table complemented with Roche Bobois dining chairs.
Photography by: Sean Litchfield
---
Project designed by Boston interior design studio Dane Austin Design. They serve Boston, Cambridge, Hingham, Cohasset, Newton, Weston, Lexington, Concord, Dover, Andover, Gloucester, as well as surrounding areas.
For more about Dane Austin Design, click here: https://daneaustindesign.com/
To learn more about this project, click here:
https://daneaustindesign.com/alloy-penthouse
1