
Search results for "Single stringer staircase" in Staircase Photos
Refine by:
Budget
Sort by:Relevance
1 - 20 of 555 photos
Item 1 of 2
 Silberstein Architecture
robin hill
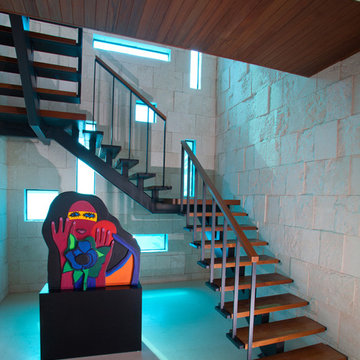
Inspiration for a contemporary wooden u-shaped open staircase remodel in Miami
Inspiration for a contemporary wooden u-shaped open staircase remodel in Miami
 H2D Architecture + Design
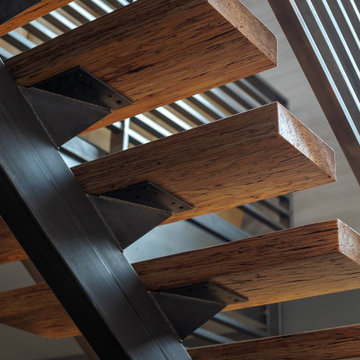
The staircase was designed as a sculptural architectural feature that brings lightness and precision to the interior. A custom single-stringer stair with open risers creates a floating effect, allowing natural light to pass through the space while emphasizing the clean modern lines of the design. Custom horizontal metal railings add an industrial edge and reinforce the home’s refined material palette of steel, wood, and concrete. Alongside the stair, a full-height plaster wall introduces texture and warmth, balancing the crispness of the metal detailing and enhancing the vertical scale of the space. The composition creates a striking yet understated focal point that connects the home’s levels with elegance and simplicity, designed by H2D Architecture + Design.
Architecture and Design by: H2D Architecture + Design
www.h2darchitects.com
Built by: Carlisle Classic Homes
Interior Design by: Karlee Coble Interiors
Photos by: Christopher Nelson Photography
 Demax Staircase&Railing
Demax Arch
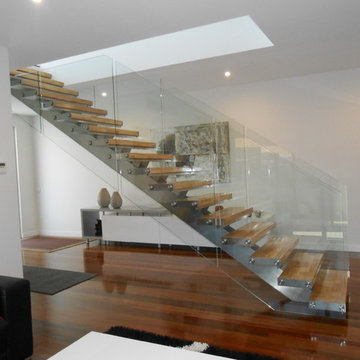
Example of a mid-sized minimalist wooden straight open and glass railing staircase design in Other
Example of a mid-sized minimalist wooden straight open and glass railing staircase design in Other
Find the right local pro for your project
 Shenton Architects LLP
Located in the Midtown East neighborhood of Turtle Bay, this project involved combining two separate units to create a duplex three bedroom apartment.
The upper unit required a gut renovation to provide a new Master Bedroom suite, including the replacement of an existing Kitchen with a Master Bathroom, remodeling a second bathroom, and adding new closets and cabinetry throughout. An opening was made in the steel floor structure between the units to install a new stair. The lower unit had been renovated recently and only needed work in the Living/Dining area to accommodate the new staircase.

Given the long and narrow proportion of the apartment footprint, it was important that the stair be spatially efficient while creating a focal element to unify the apartment. The stair structure takes the concept of a spine beam and splits it into two thin steel plates, which support horizontal plates recessed into the underside of the treads. The wall adjacent to the stair was clad with vertical wood slats to physically connect the two levels and define a double height space.
Whitewashed oak flooring runs through both floors, with solid white oak for the stair treads and window countertops. The blackened steel stair structure contrasts with white satin lacquer finishes to the slat wall and built-in cabinetry. On the upper floor, full height electrolytic glass panels bring natural light into the stair hall from the Master Bedroom, while providing privacy when needed.
archphoto.com

 Sundberg Kennedy Ly-Au Young Architects
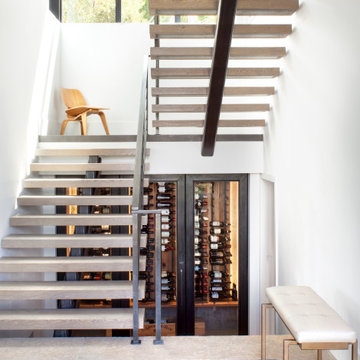
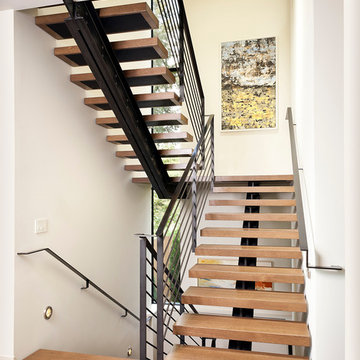
A wood and steel open tread staircase connects the three floors of the house.
Photography by Tim Bies.
Inspiration for a contemporary wooden u-shaped open staircase remodel in Seattle
Inspiration for a contemporary wooden u-shaped open staircase remodel in Seattle
 Keuka Studios, Inc

Grand entry foyer with mono-stringer staircase leading to the second level balcony.
www.keuka-studios.com
Inspiration for a large contemporary wooden straight open and glass railing staircase remodel in New York
Inspiration for a large contemporary wooden straight open and glass railing staircase remodel in New York
 Zola European Windows

Staircase - small rustic wooden u-shaped open and mixed material railing staircase idea in Denver

 mark lind, sun+stone design
design: Mark Lind / photo: Andrew Pogue / precast concrete: Newbold Stone
Example of a trendy wooden open staircase design in Austin
Example of a trendy wooden open staircase design in Austin
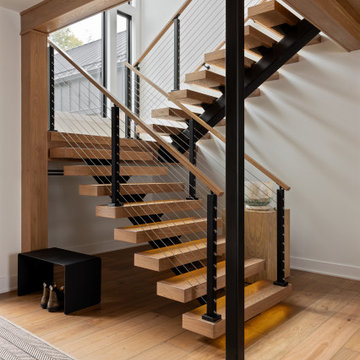
 Fancy Parsley Architecture + Design
Mountain style wooden open and cable railing staircase photo in Other
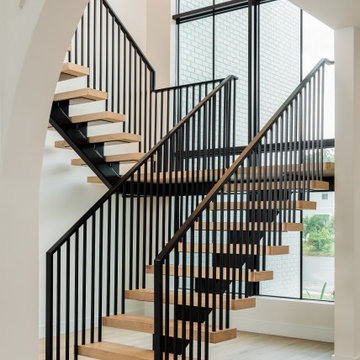
 Cruz Interiors Inc.
MONOLITHIC CANTILIEVERED STAIR
Example of a transitional staircase design in Tampa
Example of a transitional staircase design in Tampa

 David Mills Custom Homes
Mark Menjivar
Staircase - rustic wooden staircase idea in Austin with metal risers
Staircase - rustic wooden staircase idea in Austin with metal risers
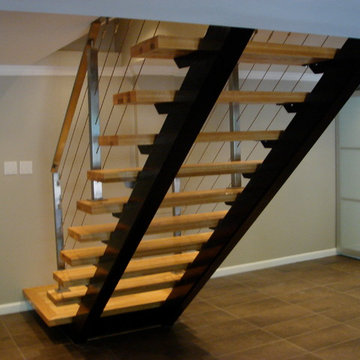
 IDS Metals / Ar2 Design Studios Inc.
Example of a small trendy wooden straight open staircase design in DC Metro

 Capozzoli Stairworks
Custom single stringer with maple treads and risers and stainless steel cable railing system made by Capozzoli Stairworks. Project location: Philadelphia, PA. Please visit our website www.thecapo.us or contact us at 609-635-1265 for more information.

 Tomecek Studio Architecture
Project by Studio H:T principal in charge Brad Tomecek (now with Tomecek Studio Architecture). This project tests the theory of bringing high quality design to a prefabricated factory setting. Enrolled in the LEED-Home Pilot, this residence completed certification. The modular home was conceived as two boxes that slide above one another to create outdoor living space and a lower covered rear entry. The passive solar design invites large amounts of light from the south while minimizing openings to the east and west. Factory construction saves both time and costs while reducing waste and using a controlled labor force.
Built in a factory north of Denver, the home arrived by flatbed truck in two pieces and was craned into place in about 4 hours providing a fast, sustainable, cost effective alternative to traditional homebuilding techniques. Upgraded lighting fixtures, plumbing fixtures, doors, door hardware, windows, tile and bamboo flooring were incorporated into the design. 80% of the residence was completed in the factory in less than 3 weeks and other items were finished on site including the exterior stucco, garage, metal railing and stair.
Stack-Slide-Stitch describes the conceptual process of how to tie together two distinct modular boxes. Stack refers to setting one modular directly on top of the other. Slide refers to the action that creates an upper southern deck area while simultaneously providing a covered rear entry area. The stitching or interlocking occurs with the upward extension of the lower volume with the front deck walls and with the rear two story vertical.

 Davey McEathron Architecture
custom single stringer stair with floating wood treads and steel angle guardrail.
Inspiration for a mid-sized 1950s wooden straight open staircase remodel in Austin
Inspiration for a mid-sized 1950s wooden straight open staircase remodel in Austin

 Anjie Cho Architect PLLC
Inspiration for a mid-sized contemporary wooden floating open and cable railing staircase remodel in New York
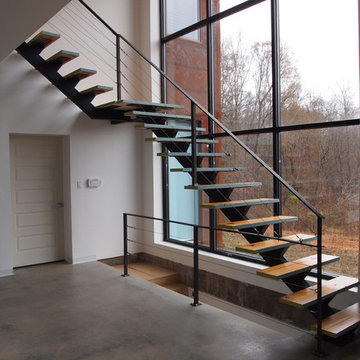

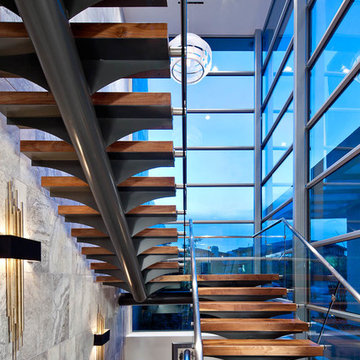
 KuDa Photography
KuDa Photography
Inspiration for a contemporary wooden open staircase remodel in Orange County
Inspiration for a contemporary wooden open staircase remodel in Orange County
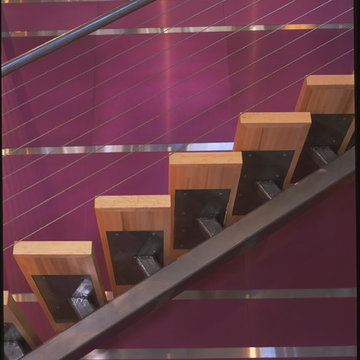
 RKD Architects, Inc
Gravity Shots
Example of a minimalist wooden floating open staircase design in Denver
Example of a minimalist wooden floating open staircase design in Denver
1