
Search results for "Split landing staircase" in Staircase Photos
Refine by:
Budget
Sort by:Relevance
1 - 20 of 82 photos
Item 1 of 2

 Carrick Custom Home Design
Rebecca Westover
Staircase - mid-sized traditional wooden u-shaped mixed material railing staircase idea in Salt Lake City
Staircase - mid-sized traditional wooden u-shaped mixed material railing staircase idea in Salt Lake City

 Springtime Builders
Hickory floor transitions milled to allow floating cork floor with minimal protrusion.
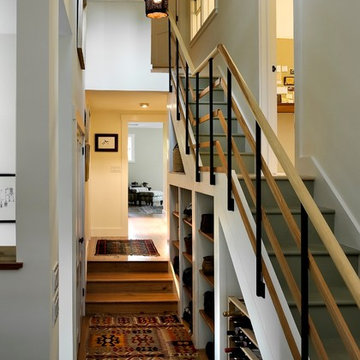
Inspiration for a mid-sized craftsman wooden straight metal railing staircase remodel in Other with wooden risers
Inspiration for a mid-sized craftsman wooden straight metal railing staircase remodel in Other with wooden risers

 Mouery's Flooring
Staircase - large modern carpeted u-shaped metal railing staircase idea in Other with carpeted risers
Find the right local pro for your project

 Robert Dean Architects
Olson Photographic
Example of a large classic wooden curved metal railing staircase design in New York with painted risers
Example of a large classic wooden curved metal railing staircase design in New York with painted risers

 Anthony Wilder Design/Build, Inc.
Photography by Morgan Howarth
Example of a classic staircase design in DC Metro
Example of a classic staircase design in DC Metro

 Lampert Lumber
Inspiration for a mid-sized rustic wooden u-shaped open and mixed material railing staircase remodel in Minneapolis

 Chen + Suchart Studio
Floating concrete treads combined with steel plate planter boxes provides a new entry sequence to the existing entry doors. The new front steps provide another outdoor space to gather and enjoy views.
Photos by Chen + Suchart Studio LLC



 Dave Fox Design Build Remodelers
This remodel consisted of a whole house transformation. We took this 3 bedroom dated home and turned it into a 5 bedroom award winning showpiece, all without an addition. By reworking the awkward floor plan and lowering the living room floor to be level with the rest of the house we were able to create additional space within the existing footprint of the home. What was once the small lack-luster master suite, is now 2 kids bedrooms that share a jack and jill bath. The master suite was relocated to the first floor, and the kitchen that was located right at the front door, is now located in the back of the home with great access to the patio overlooking the golf course.
View more about this project and our company at our website: www.davefox.com

 Luxe Studio Design
Staircase - mid-sized coastal wooden u-shaped glass railing staircase idea in Orange County with painted risers
 Van Dam Architecture and Design
Photos by Rob Karosis
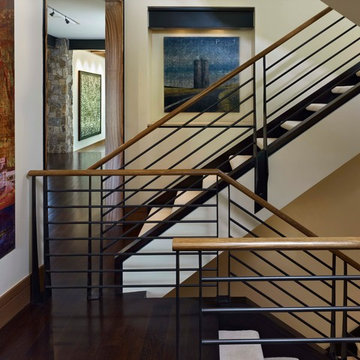
Example of a mid-sized transitional painted straight staircase design in Burlington with painted risers
Example of a mid-sized transitional painted straight staircase design in Burlington with painted risers

 Cottage Home, Inc.

This incredible Cottage Home lake house sits atop a Lake Michigan shoreline bluff, taking in all the sounds and views of the magnificent lake. This custom built, LEED Certified home boasts of over 5,100 sq. ft. of living space – 6 bedrooms including a dorm room and a bunk room, 5 baths, 3 inside living spaces, porches and patios, and a kitchen with beverage pantry that takes the cake. The 4-seasons porch is where all guests desire to stay – welcomed by the peaceful wooded surroundings and blue hues of the great lake.
 Nosan Signature Homes

Soaring 20 feet from the lower-level floor to the underside of the main floor ceiling, this 2017 home features a magnificent wall constructed of split-faced Indiana limestone of varying heights. This feature wall is the perfect backdrop for the magnificent black steel and stained white oak floating stairway. The linear pattern of the stone was matched from outside to inside by talented stone masons to laser perfection. The recess cove in the ceiling provides wall washing hidden LED lighting to highlight this feature wall.

 Freestyle Interiors
Example of a mid-sized classic painted l-shaped wood railing staircase design in Miami with painted risers



 David Agnello Photography
Photographed by David Agnello for Stephen Dynia Architects.
Staircase - contemporary wooden straight staircase idea in Other with wooden risers
Staircase - contemporary wooden straight staircase idea in Other with wooden risers

 Lindsay MacRae Interiors, LLC
a custom stair runner was added. It's the perfect mix of playfulness and sophistication for a family of five. A homework area peeks out from behind the stairway. photo credit: Robert Englebright
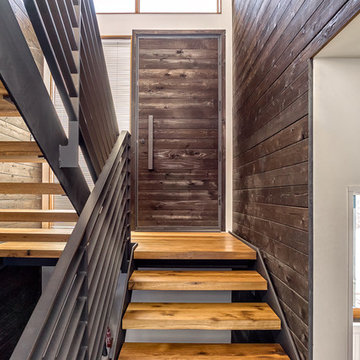


1