
Search results for "Spotlight" in Home Design Ideas
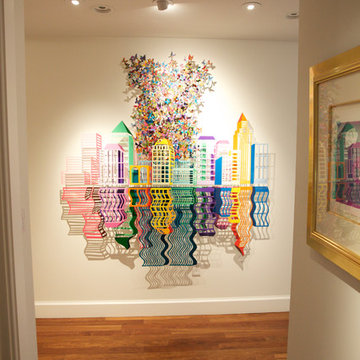
 Tech Ambassadors
Art lighting
Hallway - mid-sized modern light wood floor hallway idea in Los Angeles with white walls
Hallway - mid-sized modern light wood floor hallway idea in Los Angeles with white walls
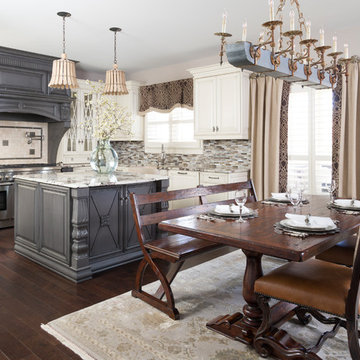
 Cynthia Porche Interiors
We completely overhauled this kitchen, giving it a brand new updated look that the homeowners are actually happy eating at home!
Photo by Patrick Heagney
Window Treatments by Custom Creations

 Colby Construction
Example of a trendy open concept medium tone wood floor family room design in Milwaukee with white walls, a ribbon fireplace and a wall-mounted tv
Find the right local pro for your project

 Morrison Interiors
This expansive living and dining room has a comfortable stylish feel suitable for entertaining and relaxing. Photos by: Rod Foster
Example of a huge transitional open concept light wood floor living room design in Orange County with a bar, white walls, a standard fireplace, a concrete fireplace and no tv
Example of a huge transitional open concept light wood floor living room design in Orange County with a bar, white walls, a standard fireplace, a concrete fireplace and no tv

 CBH Architects
Greg Martz
Large transitional formal and open concept medium tone wood floor living room photo in New York with white walls, no tv and a standard fireplace
Large transitional formal and open concept medium tone wood floor living room photo in New York with white walls, no tv and a standard fireplace

 Kitchens By Kleweno
Bob Greenspan Photography
Inspiration for a large rustic l-shaped medium tone wood floor open concept kitchen remodel in Kansas City with a double-bowl sink, beaded inset cabinets, medium tone wood cabinets, granite countertops, brown backsplash, stone slab backsplash, stainless steel appliances and an island
Inspiration for a large rustic l-shaped medium tone wood floor open concept kitchen remodel in Kansas City with a double-bowl sink, beaded inset cabinets, medium tone wood cabinets, granite countertops, brown backsplash, stone slab backsplash, stainless steel appliances and an island

 Sanders Architecture
John Foxworthy
Trendy open concept concrete floor and brown floor living room photo in Austin with white walls, a standard fireplace, a wall-mounted tv and a stone fireplace
Trendy open concept concrete floor and brown floor living room photo in Austin with white walls, a standard fireplace, a wall-mounted tv and a stone fireplace

 Hugh Jefferson Randolph Architects
Casey Dunn
Inspiration for a contemporary kitchen remodel in Austin with a farmhouse sink, flat-panel cabinets and white cabinets
Inspiration for a contemporary kitchen remodel in Austin with a farmhouse sink, flat-panel cabinets and white cabinets

 Assemblage Studio
This is an example of a contemporary drought-tolerant and full sun front yard gravel landscaping in Las Vegas.


 Steiner Pope Interior Design
Jessica Ashley

Inspiration for a transitional medium tone wood floor and brown floor hallway remodel in Atlanta with gray walls
Inspiration for a transitional medium tone wood floor and brown floor hallway remodel in Atlanta with gray walls
 User

UserExample of a large trendy galley open concept kitchen design in Denver with raised-panel cabinets, medium tone wood cabinets, beige backsplash and an island
 Hendricks Construction

Inspiration for a small timeless dark wood floor wine cellar remodel in Phoenix

 Architect, T.A. Krebs
Sargent Architectural Photography
Inspiration for a mid-sized contemporary limestone floor and beige floor entryway remodel in Miami with a dark wood front door
Inspiration for a mid-sized contemporary limestone floor and beige floor entryway remodel in Miami with a dark wood front door
 Cynthia Porche Interiors
New built ins, upholstery, furniture, accessories and window treatments let light flow into this room, with a nod to the wood accented walls and the gorgeous faux limestone fireplace as the focal point.
Photo by Patrick Heagney

 TOTAL CONCEPTS
Farmhouse beige tile beige floor walk-in shower photo in San Francisco with recessed-panel cabinets, light wood cabinets, white walls, an undermount sink and beige countertops
 Morrison Interiors
The mix of stain finishes and style was intentfully done. Photo Credit: Rod Foster
Open concept kitchen - mid-sized transitional galley ceramic tile and beige floor open concept kitchen idea in Orange County with a farmhouse sink, recessed-panel cabinets, medium tone wood cabinets, granite countertops, blue backsplash, cement tile backsplash, stainless steel appliances, an island and black countertops
Open concept kitchen - mid-sized transitional galley ceramic tile and beige floor open concept kitchen idea in Orange County with a farmhouse sink, recessed-panel cabinets, medium tone wood cabinets, granite countertops, blue backsplash, cement tile backsplash, stainless steel appliances, an island and black countertops
 Morrison Interiors
A combination of warmth and modern this modern dining room showcases chic style. Photos by: Rod Foster
Inspiration for a mid-sized contemporary medium tone wood floor and brown floor enclosed dining room remodel in Orange County with white walls and no fireplace
Inspiration for a mid-sized contemporary medium tone wood floor and brown floor enclosed dining room remodel in Orange County with white walls and no fireplace
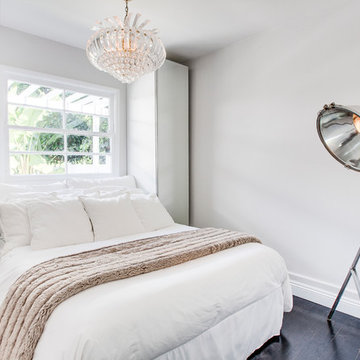
 Luke Gibson Photography
Luke Gibson Photography
Inspiration for a transitional dark wood floor bedroom remodel in Los Angeles with gray walls and no fireplace
Inspiration for a transitional dark wood floor bedroom remodel in Los Angeles with gray walls and no fireplace

 DPA, Dwight Patterson Architects PLLC
Living Room at dusk. The house includes large cantilevered decks and and roof overhangs that cascade down the hillside lot and are anchored by a main stone clad tower element.
dwight patterson architect, with domusstudio architecture
1