
Search results for "Spring green" in Home Design Ideas
 digs inside & out

extension of pool area with a fire pit and comfortable , colorful seating. great outdoor lighting.
Example of a large mid-century modern backyard gravel patio design with a fire pit and no cover
Example of a large mid-century modern backyard gravel patio design with a fire pit and no cover
 Aspect Design Build
spacecrafting

Seated home bar - large transitional single-wall dark wood floor and brown floor seated home bar idea in Minneapolis with an undermount sink, open cabinets, quartz countertops, green backsplash and glass tile backsplash
Seated home bar - large transitional single-wall dark wood floor and brown floor seated home bar idea in Minneapolis with an undermount sink, open cabinets, quartz countertops, green backsplash and glass tile backsplash


Find the right local pro for your project

 41 West
Here's what our clients from this project had to say:
We LOVE coming home to our newly remodeled and beautiful 41 West designed and built home! It was such a pleasure working with BJ Barone and especially Paul Widhalm and the entire 41 West team. Everyone in the organization is incredibly professional and extremely responsive. Personal service and strong attention to the client and details are hallmarks of the 41 West construction experience. Paul was with us every step of the way as was Ed Jordon (Gary David Designs), a 41 West highly recommended designer. When we were looking to build our dream home, we needed a builder who listened and understood how to bring our ideas and dreams to life. They succeeded this with the utmost honesty, integrity and quality!
41 West has exceeded our expectations every step of the way, and we have been overwhelmingly impressed in all aspects of the project. It has been an absolute pleasure working with such devoted, conscientious, professionals with expertise in their specific fields. Paul sets the tone for excellence and this level of dedication carries through the project. We so appreciated their commitment to perfection...So much so that we also hired them for two more remodeling projects.
We love our home and would highly recommend 41 West to anyone considering building or remodeling a home.



 Kate Cleveland Architect
Tom Crane Photography
Eat-in kitchen - small farmhouse l-shaped travertine floor eat-in kitchen idea in Philadelphia with beaded inset cabinets, green cabinets, an island, an undermount sink, marble countertops, white backsplash, subway tile backsplash and stainless steel appliances
Eat-in kitchen - small farmhouse l-shaped travertine floor eat-in kitchen idea in Philadelphia with beaded inset cabinets, green cabinets, an island, an undermount sink, marble countertops, white backsplash, subway tile backsplash and stainless steel appliances

 Kim Beckman
Lake Michigan cottage.
Jeff Tippett | Tippett Photography
Room Design by Francesca Owings Interior Design
Mid-sized beach style master carpeted and brown floor bedroom photo in Grand Rapids with green walls and no fireplace
Mid-sized beach style master carpeted and brown floor bedroom photo in Grand Rapids with green walls and no fireplace



 American Beauty Landscaping Inc.
Inspiration for a mid-sized full sun backyard landscaping in Other for spring.

 Carolina V. Gentry, RID
Timeless Palm Springs glamour meets modern in Pulp Design Studios' bathroom design created for the DXV Design Panel 2016. The design is one of four created by an elite group of celebrated designers for DXV's national ad campaign. Faced with the challenge of creating a beautiful space from nothing but an empty stage, Beth and Carolina paired mid-century touches with bursts of colors and organic patterns. The result is glamorous with touches of quirky fun -- the definition of splendid living.
 Katie DeStefano Design

Inspiration for a transitional medium tone wood floor dining room remodel in Baltimore with green walls
 All About Home Design
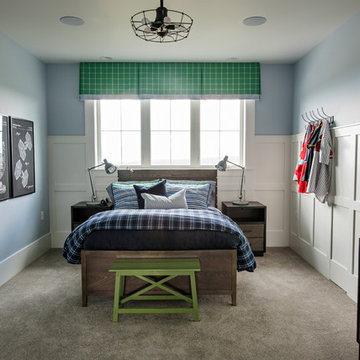
Inspiration for a transitional boy carpeted and gray floor kids' room remodel in Denver with blue walls
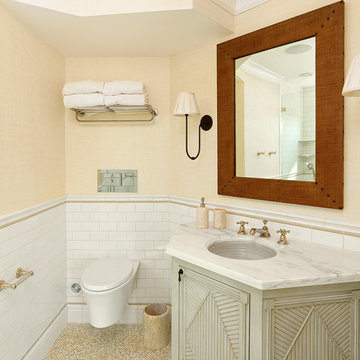
 R.M. Buck Builders
Holger Obenaus Photography LLC
Inspiration for a small coastal white tile and subway tile bathroom remodel in Charleston with green cabinets
Inspiration for a small coastal white tile and subway tile bathroom remodel in Charleston with green cabinets

 Northwestern Landscape & Design
Inspiration for a mid-sized contemporary full sun backyard stone landscaping in Seattle for spring.



 Green Mountain Builders
This transitional-inspired remodel to this lovely Bonita Bay home consists of a completely transformed kitchen and bathrooms. The kitchen was redesigned for better functionality, better flow and is now more open to the adjacent rooms. The original kitchen design was very outdated, with natural wood color cabinets, corian countertops, white appliances, a very small island and peninsula, which closed off the kitchen with only one way in and out. The new kitchen features a massive island with seating for six, gorgeous quartz countertops, all new upgraded stainless steel appliances, magnificent white cabinets, including a glass front display cabinet and pantry. The two-toned cabinetry consists of white permitter cabinets, while the island boasts beautiful blue cabinetry. The blue cabinetry is also featured in the bathroom. The bathroom is quite special. Colorful wallpaper sets the tone with a wonderful decorative pattern. The blue cabinets contrasted with the white quartz counters, and gold finishes are truly lovely. New flooring was installed throughout.

 Jason Ball Interior Design
This sunroom is really the heart of the home. The breakfast nook has a custom farm table and light blue Eames wire base chairs. The sunroom is geared towards hanging out with a 9 foot long custom sofa designed in a true industrial style - casters, metal arm caps and wood frame. Paired with French-inspired arm chairs, this seating area is perfect for Saturday morning gatherings.
Photography by John Valls
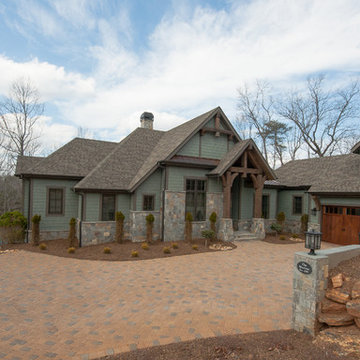
 Villa Verona Design
Exterior
www.press1photos.com
Inspiration for a mid-sized rustic green two-story mixed siding exterior home remodel in Other with a hip roof
Inspiration for a mid-sized rustic green two-story mixed siding exterior home remodel in Other with a hip roof
 Element Construction Partners
J Savage Gibson Photography

Inspiration for a large timeless formal and enclosed dark wood floor living room remodel in Atlanta with white walls, a standard fireplace, no tv and a stone fireplace
Inspiration for a large timeless formal and enclosed dark wood floor living room remodel in Atlanta with white walls, a standard fireplace, no tv and a stone fireplace


 IntegriMark Inc.
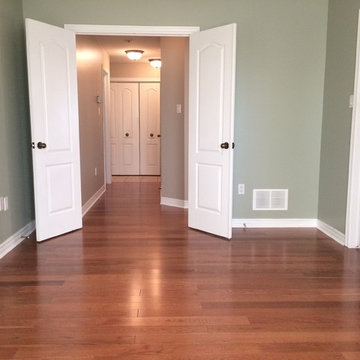
Mid-sized elegant guest medium tone wood floor bedroom photo in San Diego with green walls and no fireplace
 COVENTRY HOMES - Built Around You

Wine cellar - traditional dark wood floor wine cellar idea in Houston
 WrightWorks, LLC

The dining area is open to the kitchen. The kitchen island also includes seating at one end. The counters are Silestone Calypso quartz , with matching slab backsplash. Photo by Christopher Wright, CR
1