
Search results for "Switch back stairs" in Staircase Photos
Refine by:
Budget
Sort by:Relevance
1 - 20 of 69 photos
Item 1 of 2

 TCD Homes

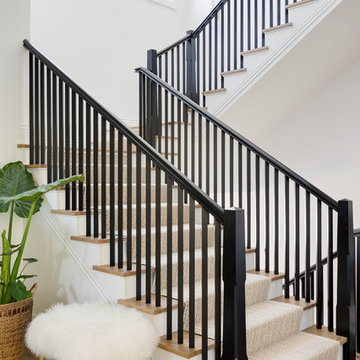
Dress up your staircase with beautiful lighting and an accent stone wall.
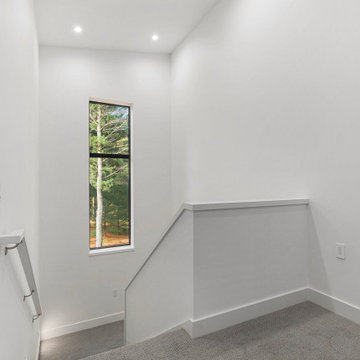
Example of a beach style carpeted u-shaped wood railing staircase design in Other with carpeted risers
Example of a beach style carpeted u-shaped wood railing staircase design in Other with carpeted risers

 The Artisans Group, Inc.
Winner of the 2018 Tour of Homes Best Remodel, this whole house re-design of a 1963 Bennet & Johnson mid-century raised ranch home is a beautiful example of the magic we can weave through the application of more sustainable modern design principles to existing spaces.
We worked closely with our client on extensive updates to create a modernized MCM gem.
Extensive alterations include:
- a completely redesigned floor plan to promote a more intuitive flow throughout
- vaulted the ceilings over the great room to create an amazing entrance and feeling of inspired openness
- redesigned entry and driveway to be more inviting and welcoming as well as to experientially set the mid-century modern stage
- the removal of a visually disruptive load bearing central wall and chimney system that formerly partitioned the homes’ entry, dining, kitchen and living rooms from each other
- added clerestory windows above the new kitchen to accentuate the new vaulted ceiling line and create a greater visual continuation of indoor to outdoor space
- drastically increased the access to natural light by increasing window sizes and opening up the floor plan
- placed natural wood elements throughout to provide a calming palette and cohesive Pacific Northwest feel
- incorporated Universal Design principles to make the home Aging In Place ready with wide hallways and accessible spaces, including single-floor living if needed
- moved and completely redesigned the stairway to work for the home’s occupants and be a part of the cohesive design aesthetic
- mixed custom tile layouts with more traditional tiling to create fun and playful visual experiences
- custom designed and sourced MCM specific elements such as the entry screen, cabinetry and lighting
- development of the downstairs for potential future use by an assisted living caretaker
- energy efficiency upgrades seamlessly woven in with much improved insulation, ductless mini splits and solar gain
Find the right local pro for your project
 Bishop Woodcraft

Check out this beauty that we worked on in the Glenwild Golf Club in Park City, Utah! We collaborated with two of the best designers in the industry on this project, Michael Upwall and Leslie Schofield, and every detail was thought through and refined. We built three gorgeous interior staircases, a main entry stair, a back stair near the master suite, and a basement stair, all of which are pictured here. Using African Mahogany and gun blue’d steel, each curve was hand bent and hand carved. We even ensured that the ceiling edge on the lower level was stepped and scalloped to mirror the underside of the bowed stair treads. In addition to these beauties, we also worked on the exterior guardrails. All the exterior steel received a powder coat finish and the handrail was designed to be the mirror opposite of the interior, in that the wood and steel were switched. So great to work with great people. We love what we do!
 Nightingale Co.

Inspiration for a large contemporary wooden u-shaped open and mixed material railing staircase remodel in Detroit
 David Charlez Designs
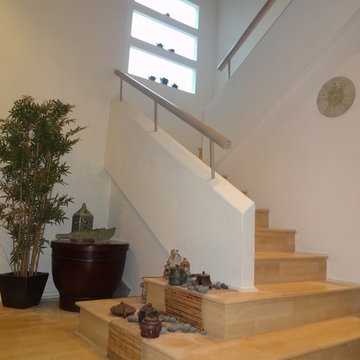
This staircase is the focal point when entering the home.
With natural light flooding in through the upper windows, not only is this space well lit, but also private for the homeowners. Photo credit: Spacecrafting

 ORIJIN STONE, LLC
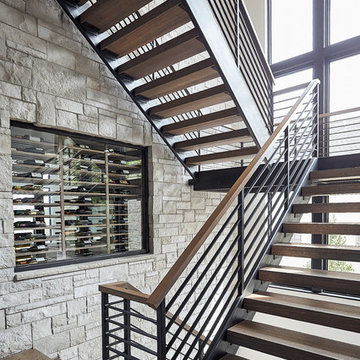
ORIJIN STONE exclusive custom-crafted limestone veneer blend.
Photography by Canary Grey.
Trendy wooden u-shaped open and cable railing staircase photo in Minneapolis
Trendy wooden u-shaped open and cable railing staircase photo in Minneapolis
 DesignHOME Studios by Weiss
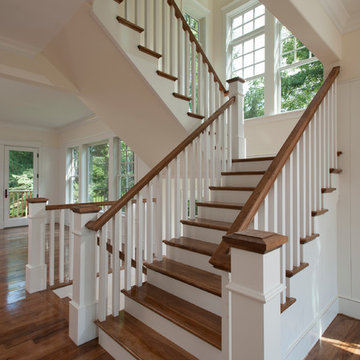
Builder: Weiss & Associates, LLC
Completed & Sold 2014
Photography: Jay Greene Photography
Example of a transitional staircase design in Philadelphia
Example of a transitional staircase design in Philadelphia
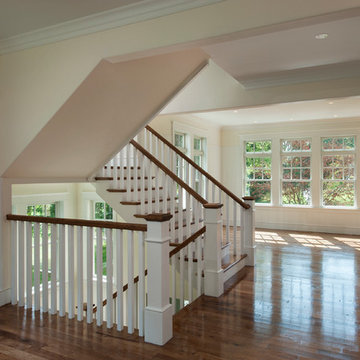 DesignHOME Studios by Weiss
Builder: Weiss & Associates, LLC
Completed & Sold 2014
Photography: Jay Greene Photography
Staircase - transitional staircase idea in Philadelphia
Staircase - transitional staircase idea in Philadelphia
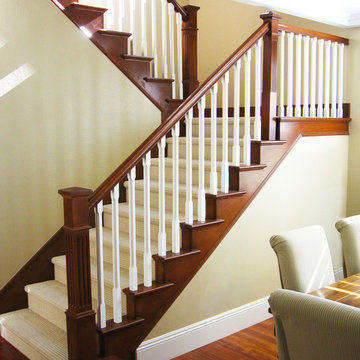

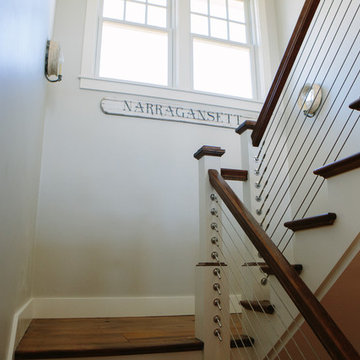


 TVL Creative Ltd.
These wonderful clients returned to us for their newest home remodel adventure. Their newly purchased custom built 1970s modern ranch sits in one of the loveliest neighborhoods south of the city but the current conditions of the home were out-dated and not so lovely. Upon entering the front door through the court you were greeted abruptly by a very boring staircase and an excessive number of doors. Just to the left of the double door entry was a large slider and on your right once inside the home was a soldier line up of doors. This made for an uneasy and uninviting entry that guests would quickly forget and our clients would often avoid. We also had our hands full in the kitchen. The existing space included many elements that felt out of place in a modern ranch including a rustic mountain scene backsplash, cherry cabinets with raised panel and detailed profile, and an island so massive you couldn’t pass a drink across the stone. Our design sought to address the functional pain points of the home and transform the overall aesthetic into something that felt like home for our clients.
For the entry, we re-worked the front door configuration by switching from the double door to a large single door with side lights. The sliding door next to the main entry door was replaced with a large window to eliminate entry door confusion. In our re-work of the entry staircase, guesta are now greeted into the foyer which features the Coral Pendant by David Trubridge. Guests are drawn into the home by stunning views of the front range via the large floor-to-ceiling glass wall in the living room. To the left, the staircases leading down to the basement and up to the master bedroom received a massive aesthetic upgrade. The rebuilt 2nd-floor staircase has a center spine with wood rise and run appearing to float upwards towards the master suite. A slatted wall of wood separates the two staircases which brings more light into the basement stairwell. Black metal railings add a stunning contrast to the light wood.
Other fabulous upgrades to this home included new wide plank flooring throughout the home, which offers both modernity and warmth. The once too-large kitchen island was downsized to create a functional focal point that is still accessible and intimate. The old dark and heavy kitchen cabinetry was replaced with sleek white cabinets, brightening up the space and elevating the aesthetic of the entire room. The kitchen countertops are marble look quartz with dramatic veining that offers an artistic feature behind the range and across all horizontal surfaces in the kitchen. As a final touch, cascading island pendants were installed which emphasize the gorgeous ceiling vault and provide warm feature lighting over the central point of the kitchen.
This transformation reintroduces light and simplicity to this gorgeous home, and we are so happy that our clients can reap the benefits of this elegant and functional design for years to come.
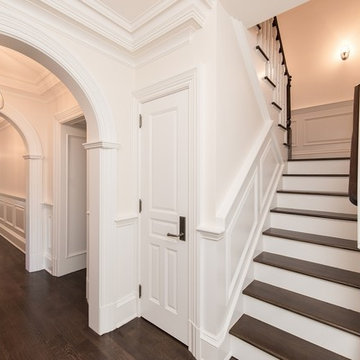
 Passacantando Architects AIA
Photographer: Kevin Colquhoun
Large elegant wooden u-shaped staircase photo in New York with wooden risers
Large elegant wooden u-shaped staircase photo in New York with wooden risers
 Salcedo Homes

Inspiration for a small craftsman wooden u-shaped metal railing staircase remodel in Dallas with painted risers
 Beckwith Group
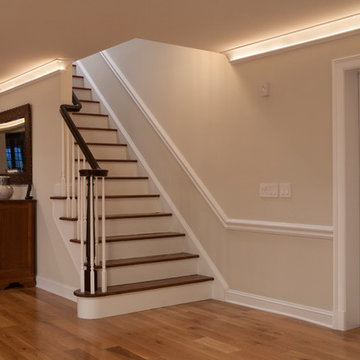
The main basement stair is beautifully detailed with delicate balusters and a wood handrail terminating at a curving volute on an extended final step. - Photo Credit: David A. Beckwith
 Design West
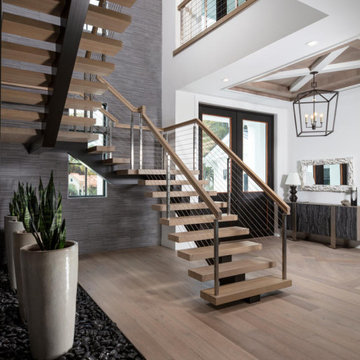
The architectural, floating staircase with stained wood treads and handrail supported by a dark and chunky center support beam. The metal posts and cables add interest and sophistication. We recessed the slab to accommodate the dark river rocks and added up-lighting to accentuate the live plants in the tall off-white planters. On the back wall, we’ve got floor-to-ceiling textural porcelain tile. Finally, the high contrast of the white walls with the dark stained front door, black metal light fixture, dark console table, etc. really adds captivating interest to the space.
Additionally, the glass in the front doors is “electrochromic glass” which turns opaque at the push of a button or flip of a switch.

 Century Stair Company
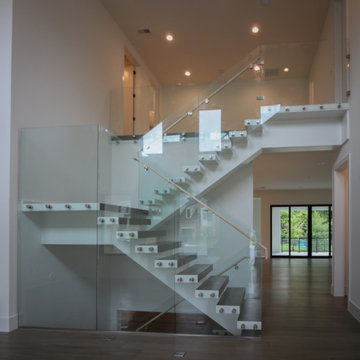
This striking floating staircase brings contemporary elegance to a transitional home. Thick maple treads feature a two-tone finish—walnut brown stain from the front, while the other sides match the mono-beam stringer below. The open-riser design maintains complete transparency, allowing natural light and architectural finishes to shine through.
The extended glass panels, secured to the treads with stainless steel pins, create a seamless transparent balustrade. A graspable handrail rises with the stairs, providing both safety and comfort. The switchback configuration rises through the space with minimal visual interruption, proving that structural innovation and elegant simplicity can work in perfect harmony.
1976-2026 © Century Stair Company
 Maugel DeStefano Architects
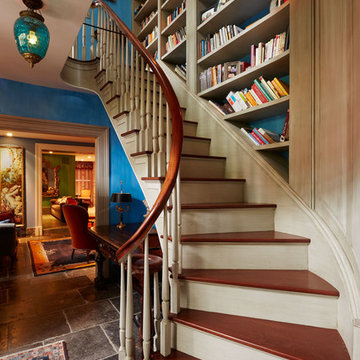
This urban townhouse took on new life when it was renovated for a couple relocating from New York City. The owner’s sophisticated taste, cultivated from world travels, paired with the character of the existing home and resulted in a fresh and colorful gem in the heart of the historic downtown.
Extensive approvals from the local Historic District Commission preceded an addition on the rear of the time-honored building and a complete restoration of the exterior. The addition encompasses a first-floor, finished garage with arch doors that open to the gardens, ideal for entertaining. Above the garage accommodates the master bedroom, walk-in closets and a bathroom suite. The exterior restoration allowed the addition of window pediments, shutters with authentic hardware and gaslight features. Pocket gardens surround the townhouse and boast multiple plantings that complement a historic environment.
The interior of the home was restructured to allow for reworking of the main stair. The reconfigured flight can now carry the weight of books and art alongside ascending residents and guests. Amid construction, two previously hidden fireplaces were uncovered. By the end of the renovation, four fireplaces were entirely refurbished and now lend immense aesthetic to interior design.
The interior finishes within the home keep visitors engaged and impressed. From imported Italian tile to contextually historic light switches, the colorful décor is appealing to all senses. Specially painted walls coordinate with furnishings, bookcases and art.
Photos: Greg West Photography
1