
Search results for "Swivel chairs" in Home Design Ideas

 Keith Wing Custom Builders
Matthew Niemann Photography
www.matthewniemann.com
Example of a transitional open concept carpeted and gray floor living room design in Other with gray walls
Example of a transitional open concept carpeted and gray floor living room design in Other with gray walls

 Elms Interior Design
Photography by Michael J. Lee
Large trendy formal and open concept dark wood floor living room photo in Boston with white walls, a ribbon fireplace, a wood fireplace surround and a concealed tv
Large trendy formal and open concept dark wood floor living room photo in Boston with white walls, a ribbon fireplace, a wood fireplace surround and a concealed tv
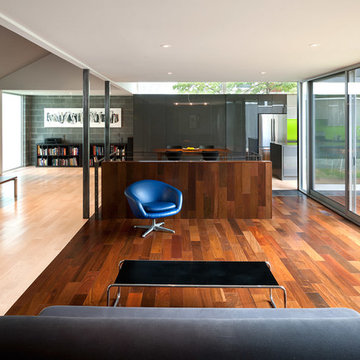
 KUBE architecture
Paul Burk
Living room - mid-century modern open concept living room idea in DC Metro
Living room - mid-century modern open concept living room idea in DC Metro
Find the right local pro for your project

 Lissa Lee Hickman
Large trendy open concept light wood floor and beige floor living room photo in Phoenix with white walls, a ribbon fireplace, a tile fireplace and a media wall

 Haven Design and Construction
The walk-out basement in this beautiful home features a large gameroom complete with modern seating, a large screen TV, a shuffleboard table, a full-sized pool table and a full kitchenette. The adjoining walk-out patio features a spiral staircase connecting the upper backyard and the lower side yard. The patio area has four comfortable swivel chairs surrounding a round firepit and an outdoor dining table and chairs. In the gameroom, swivel chairs allow for conversing, watching TV or for turning to view the game at the pool table. Modern artwork and a contrasting navy accent wall add a touch of sophistication to the fun space.

 KA DesignWorks
David Marlow Photography
Study room - mid-sized rustic freestanding desk medium tone wood floor and brown floor study room idea in Denver with a stone fireplace and beige walls
Study room - mid-sized rustic freestanding desk medium tone wood floor and brown floor study room idea in Denver with a stone fireplace and beige walls

 TOTAL CONCEPTS
Cottage open concept dark wood floor, brown floor, vaulted ceiling and shiplap wall living room photo in San Francisco with white walls and a standard fireplace

Sponsored
Sunbury, OH

J.Holderby - Renovations
Franklin County's Leading General Contractors - 2X Best of Houzz!
 Digs Design Company
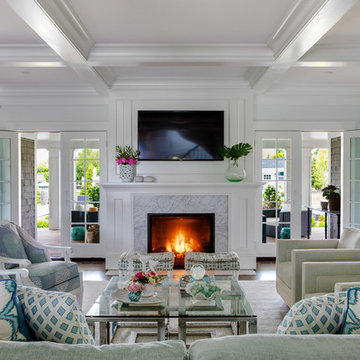
Living room - coastal open concept living room idea in Providence with white walls, a standard fireplace, a stone fireplace and a wall-mounted tv

 Kelly Mittleman
Jane Beiles
Example of a farmhouse medium tone wood floor living room design in New York with white walls, no fireplace and no tv
Example of a farmhouse medium tone wood floor living room design in New York with white walls, no fireplace and no tv
 Studio McGee
Photo by Lindsay Salazar

Elegant freestanding desk light wood floor study room photo in Salt Lake City with green walls, a standard fireplace and a stone fireplace
Elegant freestanding desk light wood floor study room photo in Salt Lake City with green walls, a standard fireplace and a stone fireplace
 Jane Beiles Photography
Jane Beiles

Living room - farmhouse medium tone wood floor living room idea in New York with white walls, no fireplace and no tv
Living room - farmhouse medium tone wood floor living room idea in New York with white walls, no fireplace and no tv
 David Anderson Architect
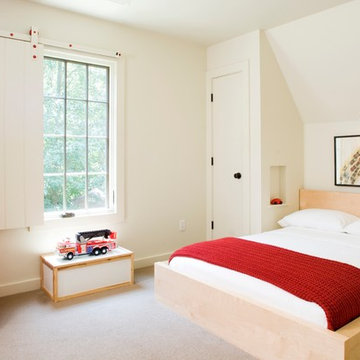
Inspiration for a small transitional gender-neutral carpeted kids' room remodel in Other with white walls

 XACT Interiors
Inspiration for a contemporary open concept medium tone wood floor, brown floor and exposed beam living room remodel in Seattle with white walls, a ribbon fireplace and a stone fireplace

Sponsored
Columbus, OH

Wannemacher Interiors
Customized Award-Winning Interior Design Solutions in Franklin Cnty OH

 Nifelle Design - Fine Interiors
David Papazian
Inspiration for a mediterranean medium tone wood floor living room remodel in Portland with yellow walls, a standard fireplace and a media wall
Inspiration for a mediterranean medium tone wood floor living room remodel in Portland with yellow walls, a standard fireplace and a media wall



 Mark Brand Architecture
For our client, who had previous experience working with architects, we enlarged, completely gutted and remodeled this Twin Peaks diamond in the rough. The top floor had a rear-sloping ceiling that cut off the amazing view, so our first task was to raise the roof so the great room had a uniformly high ceiling. Clerestory windows bring in light from all directions. In addition, we removed walls, combined rooms, and installed floor-to-ceiling, wall-to-wall sliding doors in sleek black aluminum at each floor to create generous rooms with expansive views. At the basement, we created a full-floor art studio flooded with light and with an en-suite bathroom for the artist-owner. New exterior decks, stairs and glass railings create outdoor living opportunities at three of the four levels. We designed modern open-riser stairs with glass railings to replace the existing cramped interior stairs. The kitchen features a 16 foot long island which also functions as a dining table. We designed a custom wall-to-wall bookcase in the family room as well as three sleek tiled fireplaces with integrated bookcases. The bathrooms are entirely new and feature floating vanities and a modern freestanding tub in the master. Clean detailing and luxurious, contemporary finishes complete the look.

 Vanessa Rome Interiors
Teen room - transitional girl carpeted and gray floor teen room idea in New York with white walls

Sponsored
Columbus, OH
Free consultation for landscape design!

Peabody Landscape Group
Columbus' Reliable Landscape Design & Contracting
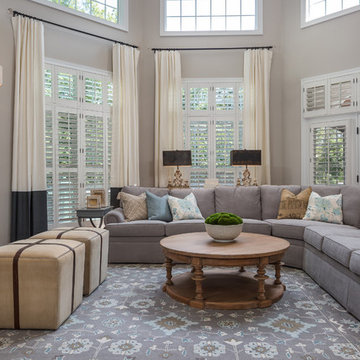
Family room - traditional open concept dark wood floor and brown floor family room idea in DC Metro with beige walls, a standard fireplace and a stone fireplace
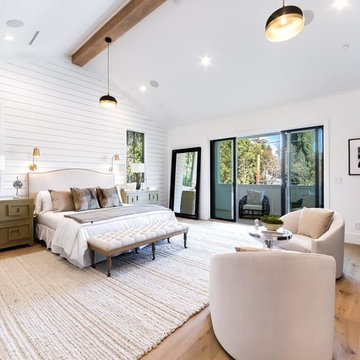
 Century Custom Hardwood Floor Inc.
Inspiration for a farmhouse medium tone wood floor and brown floor bedroom remodel in Los Angeles with white walls, a ribbon fireplace and a tile fireplace

 Silk Cavassa Marchetti Architecture & Interiors
Alex Hayden
Example of a trendy master carpeted bedroom design in Seattle with white walls and a ribbon fireplace
Example of a trendy master carpeted bedroom design in Seattle with white walls and a ribbon fireplace
1