
Search results for "Tabby siding" in Home Design Ideas

 lisa furey interiors
Our goal on this project was to create a live-able and open feeling space in a 690 square foot modern farmhouse. We planned for an open feeling space by installing tall windows and doors, utilizing pocket doors and building a vaulted ceiling. An efficient layout with hidden kitchen appliances and a concealed laundry space, built in tv and work desk, carefully selected furniture pieces and a bright and white colour palette combine to make this tiny house feel like a home. We achieved our goal of building a functionally beautiful space where we comfortably host a few friends and spend time together as a family.
John McManus

 Crosby Creations Home Designs
Photography by: Heirloom Creative, Andrew Cebulka

Inspiration for a mid-sized timeless enclosed living room remodel in Charleston with blue walls, a standard fireplace, a concrete fireplace and a wall-mounted tv
Inspiration for a mid-sized timeless enclosed living room remodel in Charleston with blue walls, a standard fireplace, a concrete fireplace and a wall-mounted tv
 lisa furey interiors
Our goal on this project was to create a live-able and open feeling space in a 690 square foot modern farmhouse. We planned for an open feeling space by installing tall windows and doors, utilizing pocket doors and building a vaulted ceiling. An efficient layout with hidden kitchen appliances and a concealed laundry space, built in tv and work desk, carefully selected furniture pieces and a bright and white colour palette combine to make this tiny house feel like a home. We achieved our goal of building a functionally beautiful space where we comfortably host a few friends and spend time together as a family.
John McManus
Find the right local pro for your project

 Isla Homes
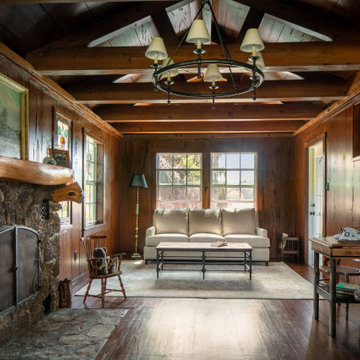
Little Siesta Cottage- This 1926 home was saved from destruction and moved in three pieces to the site where we deconstructed the revisions and re-assembled the home the way we suspect it originally looked.
 Guenther Designs & Consulting LLC
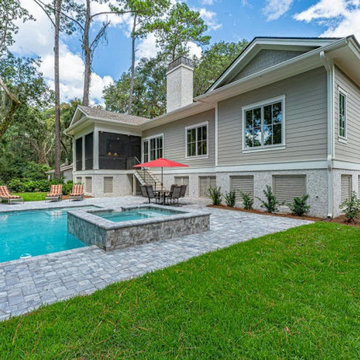
Rear elevation with a nice pool and hot tub for your relaxation.
Mid-sized beach style beige one-story concrete fiberboard and clapboard house exterior photo in Other with a hip roof, a shingle roof and a gray roof
Mid-sized beach style beige one-story concrete fiberboard and clapboard house exterior photo in Other with a hip roof, a shingle roof and a gray roof
 Markalunas Architecture and Design, LLC
Lisa Carroll
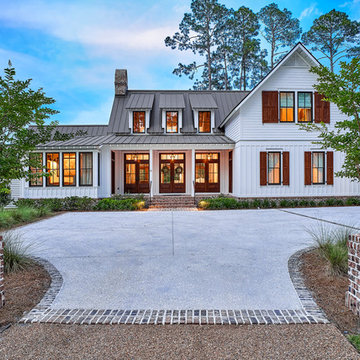
Inspiration for a large farmhouse white two-story concrete fiberboard gable roof remodel in Atlanta with a metal roof and a gray roof
Inspiration for a large farmhouse white two-story concrete fiberboard gable roof remodel in Atlanta with a metal roof and a gray roof

Sponsored
Columbus, OH
Free consultation for landscape design!

Peabody Landscape Group
Franklin County's Reliable Landscape Design & Contracting

 SHELTER Custom-Built Living
Small coastal white two-story concrete fiberboard exterior home idea in Charleston with a metal roof
 lisa furey interiors
Our goal on this project was to create a live-able and open feeling space in a 690 square foot modern farmhouse. We planned for an open feeling space by installing tall windows and doors, utilizing pocket doors and building a vaulted ceiling. An efficient layout with hidden kitchen appliances and a concealed laundry space, built in tv and work desk, carefully selected furniture pieces and a bright and white colour palette combine to make this tiny house feel like a home. We achieved our goal of building a functionally beautiful space where we comfortably host a few friends and spend time together as a family.
John McManus
 Coastal Signature Homes
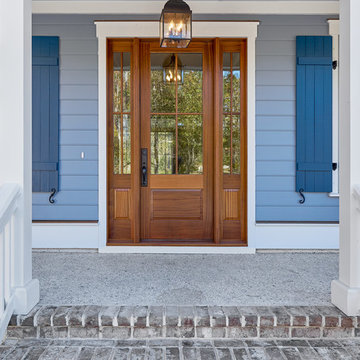
Southern entry for a low country cottage. Savannah brick steps, tabby porch floor, mahogany front door with dual sidelights, working wooden shutters and white columns. Beautiful and just a hint of the detail inside.
 Markalunas Architecture and Design, LLC
Lisa Carroll
Example of a farmhouse two-car garage design in Atlanta
Example of a farmhouse two-car garage design in Atlanta

 Glenn Layton Homes
HGTV Smart Home 2013 by Glenn Layton Homes, Jacksonville Beach, Florida.
Large coastal beige two-story vinyl house exterior idea in Jacksonville with a hip roof
Large coastal beige two-story vinyl house exterior idea in Jacksonville with a hip roof




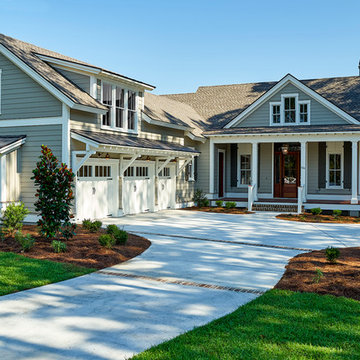 Coastal Signature Homes
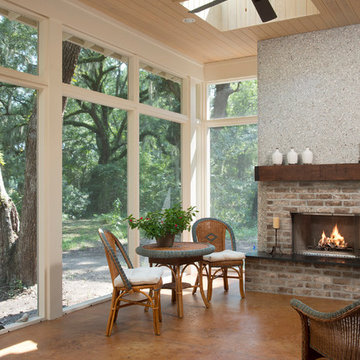
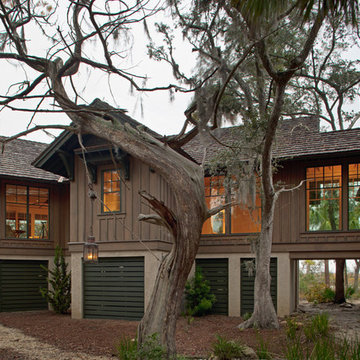
Exterior view of this model home in Hampton Lakes gives a good preview of the details to come! The garage is built for two cars and a golf cart, with a finished room above. Wide front porch welcomes visitors and draws them inside for warmth, friendship and family time.
 Markalunas Architecture and Design, LLC
Lisa Carroll
Large country white two-story concrete fiberboard exterior home photo in Atlanta
Large country white two-story concrete fiberboard exterior home photo in Atlanta
 Coastal Signature Homes
Hardie plank siding, in Intellectual Gray, with operating wood shutters, in Porpoise, salt finish porch floors, breadboard porch ceiling, in Rainwashed, and a Weathered Wood roof...all details combine to make the perfect LowCountry Southern cottage style home...the type home that Coastal Signature Homes builds over and over again. Stunning.

Sponsored
Columbus, OH

Hope Restoration & General Contracting
Columbus Design-Build, Kitchen & Bath Remodeling, Historic Renovations
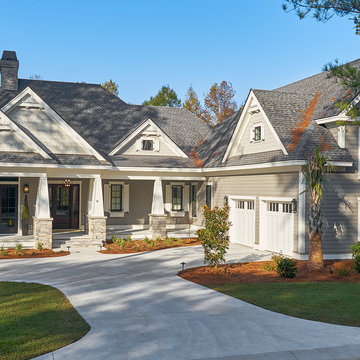 Coastal Signature Homes
Inviting and warm, this home is built to be lived in, enjoyed and for entertainment, with lots of details within and great use of space. From the outside, we see a wide, welcoming front porch, flanked by stacked stone pillars.

 BORDEN Landscape Design
Inspiration for a tropical shade front yard concrete paver landscaping in Tampa.
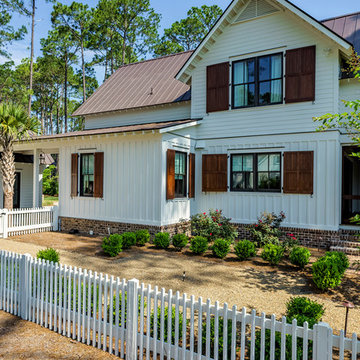 Markalunas Architecture and Design, LLC
Lisa Carroll
Large farmhouse white two-story concrete fiberboard gable roof idea in Atlanta
Large farmhouse white two-story concrete fiberboard gable roof idea in Atlanta
1