
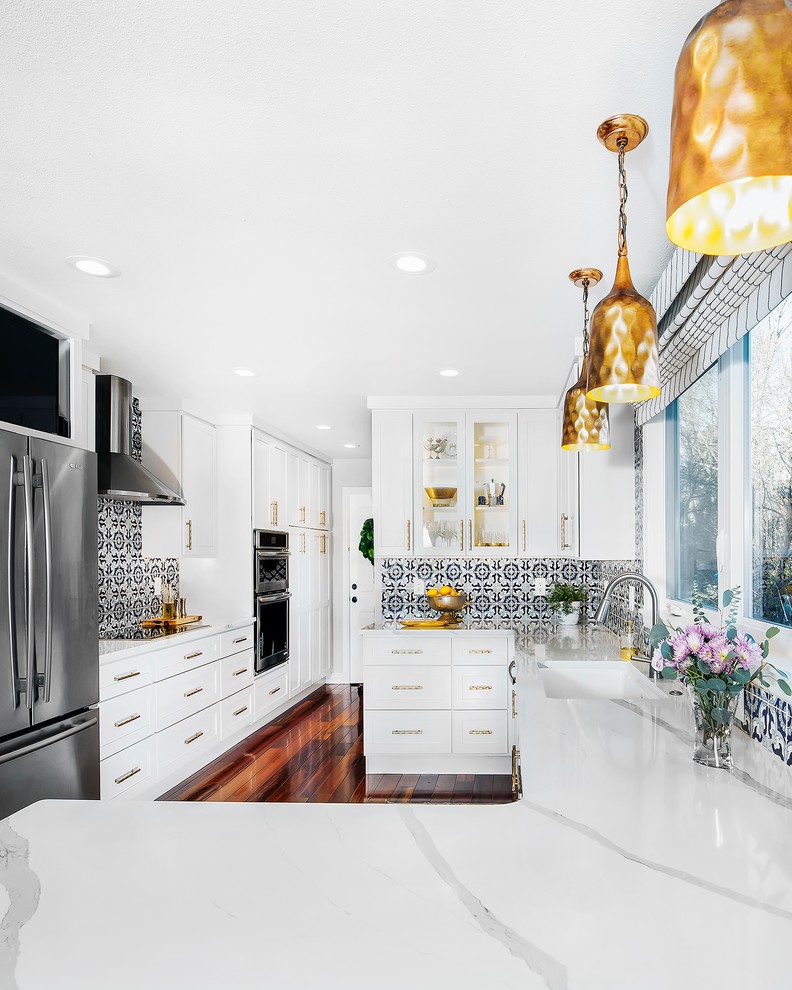

Talavera Tile Kitchen
Transitional Kitchen, Denver
Multiple Work Zones – One of the major drawbacks to the old kitchen was the lack of work space. “If one person was in the kitchen, there really wasn’t room for anyone else. With the new layout my daughter and I can be chopping on either side of the sink and my husband can be helping at the cooktop and no one feels crowded.” photo by Nita Torrey

Other Photos in Talavera Tile Kitchen


Talavera