
Search results for "Thin shelves" in Home Design Ideas
 Forward Design Build Remodel

Mudroom, complete with custom bench and shelving, as well as uniquely (diagonally) installed Saltillo tile.
Inspiration for a farmhouse terra-cotta tile mudroom remodel in Detroit with white walls
Inspiration for a farmhouse terra-cotta tile mudroom remodel in Detroit with white walls



 Geschke Group Architecture
Tre Dunham
Inspiration for a large country l-shaped brick floor enclosed kitchen remodel in Austin with an undermount sink, shaker cabinets, gray cabinets, stainless steel appliances, an island and brick backsplash
Inspiration for a large country l-shaped brick floor enclosed kitchen remodel in Austin with an undermount sink, shaker cabinets, gray cabinets, stainless steel appliances, an island and brick backsplash
Find the right local pro for your project

 Harvest Moon Design/Build Co
Alcove shower - large contemporary master white tile and subway tile ceramic tile and beige floor alcove shower idea in Bridgeport with flat-panel cabinets, dark wood cabinets, white walls, an undermount sink, quartzite countertops and a one-piece toilet
 Vladimir Radutny Architects
Mike Schwartz

Inspiration for a modern open concept brown floor and medium tone wood floor living room remodel in Chicago with no fireplace, a wall-mounted tv and white walls
Inspiration for a modern open concept brown floor and medium tone wood floor living room remodel in Chicago with no fireplace, a wall-mounted tv and white walls
 KUBE architecture

Living room library - contemporary open concept dark wood floor living room library idea in DC Metro with white walls, no fireplace and a wall-mounted tv

 Jackson Paige Interiors, Inc.
William Hefner Architecture, Erika Bierman Photography
Inspiration for a transitional dark wood floor and brown floor seated home bar remodel in Los Angeles with white backsplash, stone slab backsplash and gray countertops
Inspiration for a transitional dark wood floor and brown floor seated home bar remodel in Los Angeles with white backsplash, stone slab backsplash and gray countertops



 Herrick Design Group
Kitchen - 1960s light wood floor kitchen idea in Minneapolis with a double-bowl sink, flat-panel cabinets, medium tone wood cabinets, blue backsplash, stainless steel appliances, an island and white countertops
 Carl and The Wolf

Kids' room - mid-sized contemporary gender-neutral dark wood floor kids' room idea in Tampa with white walls
 CUSTOM CRAFT - Design Build Remodel
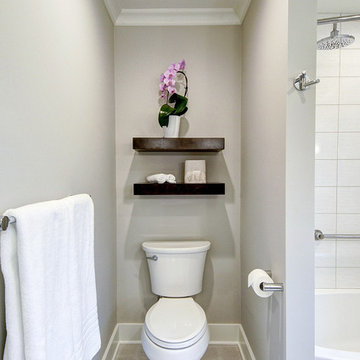
Example of a mid-sized minimalist porcelain tile and white floor bathroom design in Philadelphia with flat-panel cabinets, dark wood cabinets, a two-piece toilet, white walls, an integrated sink and marble countertops
 HARRIS CONSTRUCTION

Inspiration for a mid-sized industrial u-shaped concrete floor and brown floor seated home bar remodel in Other with stone tile backsplash and black countertops
 Fireclay Tile
Design: Heidi LaChapelle Interiors Photos: Erin Little

Example of a mid-sized cottage medium tone wood floor and brown floor kitchen design in Portland Maine with shaker cabinets, blue cabinets, white backsplash, brick backsplash, no island, white countertops and a farmhouse sink
Example of a mid-sized cottage medium tone wood floor and brown floor kitchen design in Portland Maine with shaker cabinets, blue cabinets, white backsplash, brick backsplash, no island, white countertops and a farmhouse sink

 lisa furey interiors
Open concept kitchen - large cottage light wood floor and beige floor open concept kitchen idea in Philadelphia with a farmhouse sink, shaker cabinets, quartz countertops, red backsplash, brick backsplash, paneled appliances, an island, green cabinets and white countertops

Sponsored
Sunbury, OH

J.Holderby - Renovations
Franklin County's Leading General Contractors - 2X Best of Houzz!
 AE Interiors

Large farmhouse master white floor and marble floor bathroom photo in Austin with shaker cabinets, turquoise cabinets, beige walls, an undermount sink, white countertops and marble countertops
 Kitch-X Cabinetry / Agent of Poggenpohl
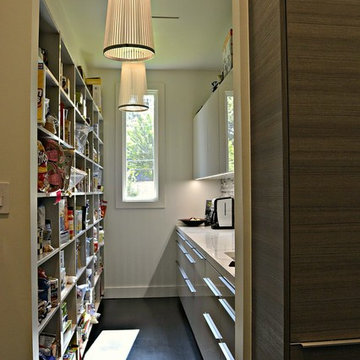
Butler's Pantry
Builder: Stone Acorn / Designer: Cheryl Carpenter w/ Poggenpohl
Photo by: Samantha Garrido
Inspiration for a large transitional u-shaped dark wood floor kitchen pantry remodel in Houston with an undermount sink, flat-panel cabinets, medium tone wood cabinets, paneled appliances, an island, quartz countertops and multicolored backsplash
Inspiration for a large transitional u-shaped dark wood floor kitchen pantry remodel in Houston with an undermount sink, flat-panel cabinets, medium tone wood cabinets, paneled appliances, an island, quartz countertops and multicolored backsplash
 Jacksonville Organizer - Organized Home / Office
Kim Lindsey Photography
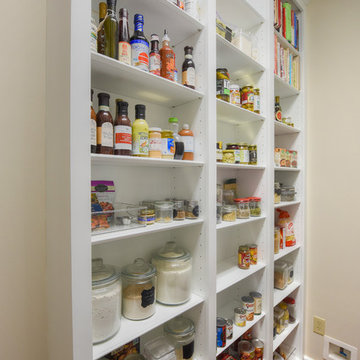
Example of a mid-sized classic galley dark wood floor kitchen pantry design in Jacksonville with wood countertops, stainless steel appliances and white cabinets
Example of a mid-sized classic galley dark wood floor kitchen pantry design in Jacksonville with wood countertops, stainless steel appliances and white cabinets



 AFT Construction

Example of a large transitional freestanding desk light wood floor, beige floor and coffered ceiling home office library design in Phoenix with purple walls

 Hamilton-Gray Design, Inc.
Living room library - mid-sized transitional enclosed gray floor and porcelain tile living room library idea in San Diego with white walls, a wall-mounted tv, a ribbon fireplace and a stone fireplace
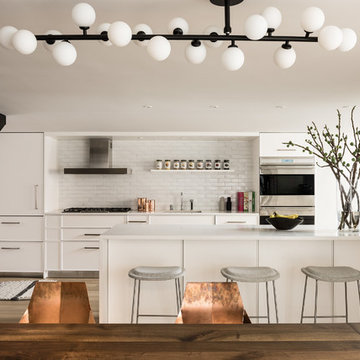
 Atelier Armbruster
This kitchen is a study in white. White tiles with a textured surface, white minimally detailed cabinetry, a white waterfall countertop and off-white stools.
1