
Ceramic Tile Entryway Ideas
Refine by:
Budget
Sort by:Popular Today
1 - 20 of 6,541 photos

Inspiration for a large transitional ceramic tile and multicolored floor entryway remodel in Milwaukee with white walls

 Randy Trainor

This three-story vacation home for a family of ski enthusiasts features 5 bedrooms and a six-bed bunk room, 5 1/2 bathrooms, kitchen, dining room, great room, 2 wet bars, great room, exercise room, basement game room, office, mud room, ski work room, decks, stone patio with sunken hot tub, garage, and elevator.
The home sits into an extremely steep, half-acre lot that shares a property line with a ski resort and allows for ski-in, ski-out access to the mountain’s 61 trails. This unique location and challenging terrain informed the home’s siting, footprint, program, design, interior design, finishes, and custom made furniture.
Credit: Samyn-D'Elia Architects
 Boss Design Center
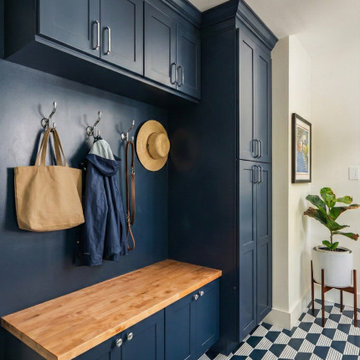
This beautifully renovated mudroom in McLean, VA, perfectly balances functionality and style. Featuring custom navy blue cabinetry, a warm natural wood bench, and striking geometric floor tiles, this transitional entryway provides organized storage for an active lifestyle. A perfect example of high-end home remodeling and thoughtful space planning.
 Karin Payson architecture + design

The facade is of a 1939 Mediterranean home, gutted inside. This foyer used to be outdoors, but under the first floor--we enclosed it and built a new entry and stair.
 JENNIFER GIERSBROOK INTERIOR DESIGN

Example of a mid-sized trendy ceramic tile and black floor entryway design in Los Angeles with white walls

 FineCraft Contractors, Design + Build
Finecraft Contractors, Inc.
Susie Soleimani Photography
Inspiration for a large cottage ceramic tile entryway remodel in DC Metro with beige walls and a white front door
Inspiration for a large cottage ceramic tile entryway remodel in DC Metro with beige walls and a white front door
 Matthies Builders

Inspiration for a small craftsman ceramic tile and gray floor entryway remodel in Chicago with gray walls and a white front door
 Melissa Hill Home Design
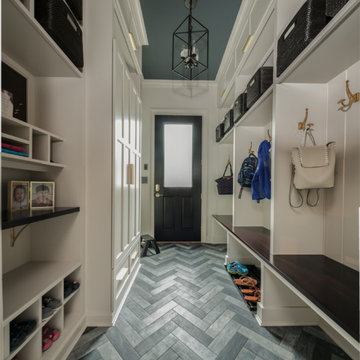

This beautiful home located near a central Connecticut wine vineyard was purchased by a growing family as their dream home. They decided to make their informal entry into their home a priority. We truly are believers in combining function with elegance. This mudroom opens up to their kitchen so why not create some amazing storage that looks great too! This space speaks to their transitional style with a touch of tradition. From mixing the metal finishes to the herringbone floor pattern we were able to create a timeless, functional first impression to a beautiful home. Every family can benefit from having a space called “Home Central” from pre-school on…come in and take your shoes off.
Custom designed by Hartley and Hill Design. All materials and furnishings in this space are available through Hartley and Hill Design. www.hartleyandhilldesign.com 888-639-0639
 PGC Building + Design
Steve Tague
Example of a small minimalist ceramic tile entryway design in Other with beige walls and a white front door
Example of a small minimalist ceramic tile entryway design in Other with beige walls and a white front door
 Nautilus Homes

Equestrian style mudroom mimics elegant Barbados barn and tack room. Equipped with benches for seating, built in cabinetry for storage, and coat closet.
 Ryan Rosene Photography

Mediterranean retreat perched above a golf course overlooking the ocean.
Entryway - large mediterranean ceramic tile and beige floor entryway idea in San Francisco with beige walls and a brown front door
Entryway - large mediterranean ceramic tile and beige floor entryway idea in San Francisco with beige walls and a brown front door

 Cummings Architecture + Interiors
Joyelle west photography
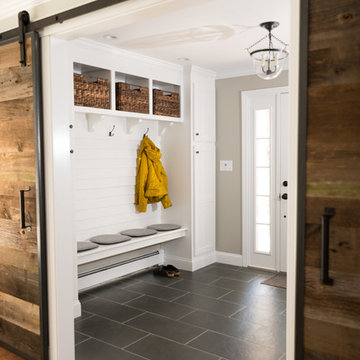
Inspiration for a mid-sized cottage ceramic tile mudroom remodel in Boston with white walls and a black front door
Inspiration for a mid-sized cottage ceramic tile mudroom remodel in Boston with white walls and a black front door
 Wheatland Custom Cabinetry & Woodwork
Elizabeth Steiner Photography

Entryway - large farmhouse ceramic tile and black floor entryway idea in Chicago with beige walls and a black front door
Entryway - large farmhouse ceramic tile and black floor entryway idea in Chicago with beige walls and a black front door

 Coco Maison Design
We planned a thoughtful redesign of this beautiful home while retaining many of the existing features. We wanted this house to feel the immediacy of its environment. So we carried the exterior front entry style into the interiors, too, as a way to bring the beautiful outdoors in. In addition, we added patios to all the bedrooms to make them feel much bigger. Luckily for us, our temperate California climate makes it possible for the patios to be used consistently throughout the year.
The original kitchen design did not have exposed beams, but we decided to replicate the motif of the 30" living room beams in the kitchen as well, making it one of our favorite details of the house. To make the kitchen more functional, we added a second island allowing us to separate kitchen tasks. The sink island works as a food prep area, and the bar island is for mail, crafts, and quick snacks.
We designed the primary bedroom as a relaxation sanctuary – something we highly recommend to all parents. It features some of our favorite things: a cognac leather reading chair next to a fireplace, Scottish plaid fabrics, a vegetable dye rug, art from our favorite cities, and goofy portraits of the kids.
---
Project designed by Courtney Thomas Design in La Cañada. Serving Pasadena, Glendale, Monrovia, San Marino, Sierra Madre, South Pasadena, and Altadena.
For more about Courtney Thomas Design, see here: https://www.courtneythomasdesign.com/
To learn more about this project, see here:
https://www.courtneythomasdesign.com/portfolio/functional-ranch-house-design/

 AXIS Productions
by enclosing a covered porch, an elegant mudroom was created that connects the garage to the existing laundry area. The existing home was a log kit home. The logs were sandblasted and stained to look more current. The log wall used to be the outside wall of the home.
WoodStone Inc, General Contractor
Home Interiors, Cortney McDougal, Interior Design
Draper White Photography

 Divine Custom Homes
Large beach style ceramic tile and gray floor entryway photo in Minneapolis with gray walls and a white front door

 Bluestem Remodeling
"Brandon Stengel - www.farmkidstudios.com”
Inspiration for a mid-sized contemporary ceramic tile mudroom remodel in Minneapolis with gray walls
Inspiration for a mid-sized contemporary ceramic tile mudroom remodel in Minneapolis with gray walls

Inspiration for a small eclectic ceramic tile and blue floor entryway remodel in Denver with beige walls and a red front door
 Judge + Associates

Inspiration for a large modern ceramic tile and gray floor entryway remodel in Denver with white walls and a medium wood front door
Ceramic Tile Entryway Ideas
1