
Traditional Powder Room Ideas
Refine by:
Budget
Sort by:Popular Today
1 - 20 of 10,642 photos

 Morning Star Builders LTD
Mike Kaskel
Powder room - small traditional dark wood floor and brown floor powder room idea in Houston with a two-piece toilet, multicolored walls and a console sink
Powder room - small traditional dark wood floor and brown floor powder room idea in Houston with a two-piece toilet, multicolored walls and a console sink
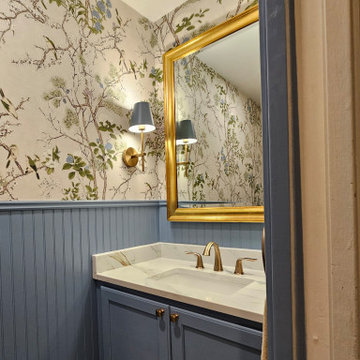
 Adeline Ray Design Studio
Beautiful wallpaper and coordinating paint transformed this tiny powder bath, but it’s the mirror, sconces, and hardware that truly elevate the space from simple to stunning.

 Moser Architects PLLC
Example of a small classic 3/4 medium tone wood floor and brown floor powder room design in Orange County with a two-piece toilet, a pedestal sink and multicolored walls
Find the right local pro for your project

 ML Interior Designs
VANITY & MIRROR DESIGN - HEIDI PIRON DESIGN
ML INTERIOR DESIGNS - WALLPAPER, LIGHTING , ACCESSORIES
Example of a classic powder room design in New York with furniture-like cabinets, medium tone wood cabinets, multicolored walls, a vessel sink, wood countertops and brown countertops
Example of a classic powder room design in New York with furniture-like cabinets, medium tone wood cabinets, multicolored walls, a vessel sink, wood countertops and brown countertops

 JMDG Architecture | Planning + Interiors
Elegant powder room photo in Charlotte with black walls and an undermount sink

 Grace Hill Design
Powder Bathroom remodel included an easy update of new bold wallpaper, a new freestanding green vanity, and new faucet, sink and toilet.
Powder room - small traditional ceramic tile, blue floor and wallpaper powder room idea in Minneapolis with furniture-like cabinets, green cabinets, multicolored walls, an undermount sink, marble countertops, gray countertops and a freestanding vanity
Powder room - small traditional ceramic tile, blue floor and wallpaper powder room idea in Minneapolis with furniture-like cabinets, green cabinets, multicolored walls, an undermount sink, marble countertops, gray countertops and a freestanding vanity
 Apple Wood Construction, Inc.
Kate & Keith Photography

Small elegant medium tone wood floor powder room photo in Boston with gray cabinets, multicolored walls, an undermount sink, a two-piece toilet and recessed-panel cabinets
Small elegant medium tone wood floor powder room photo in Boston with gray cabinets, multicolored walls, an undermount sink, a two-piece toilet and recessed-panel cabinets

Sponsored
Columbus, OH

Wannemacher Interiors
Customized Award-Winning Interior Design Solutions in Franklin Cnty OH

 Roomscapes Cabinetry and Design Center
Designed by Cameron Snyder, CKD and Julie Lyons.
Removing the former wall between the kitchen and dining room to create an open floor plan meant the former powder room tucked in a corner needed to be relocated.
Cameron designed a 7' by 6' space framed with curved wall in the middle of the new space to locate the new powder room and it became an instant focal point perfectly located for guests and easily accessible from the kitchen, living and dining room areas.
Both the pedestal lavatory and one piece sanagloss toilet are from TOTO Guinevere collection. Faucet is from the Newport Brass-Bevelle series in Polished Nickel with lever handles.
 Let's Remodel

This bathroom had lacked storage with a pedestal sink. The yellow walls and dark tiled floors made the space feel dated and old. We updated the bathroom with light bright light blue paint, rich blue vanity cabinet, and black and white Design Evo flooring. With a smaller mirror, we are able to add in a light above the vanity. This helped the space feel bigger and updated with the fixtures and cabinet.

 Interiology Design Co.
This traditional powder room gets a dramatic punch with a petite crystal chandelier, Graham and Brown Vintage Flock wallpaper above the wainscoting, and a black ceiling. The ceiling is Benjamin Moore's Twilight Zone 2127-10 in a pearl finish. White trim is a custom mix. Photo by Joseph St. Pierre.
 Roomscapes Cabinetry and Design Center
Upper Wall: Benjamin Moore Gray Cashmere Paint.
Lower wall: Crushed glass with stone rhomboid mosaic from the Aura Harlequin Collection in silver cloud color, that comes in 12" x 12" sheets, finished with 2" x 12" honed marble chair rail with ogee edge.
TOTO Pedestal sink & Water closet from the Guinevere Collection.

Example of a small classic powder room design in Seattle with a pedestal sink and multicolored walls

 Cooper Interiors

This elegant bathroom pairs crisp white millwork with a striking green botanical wallpaper for a fresh, sophisticated look. A marble-topped vanity with warm brass hardware and a sculptural gold-framed mirror adds a refined touch of luxury. Classic wall paneling and pale checkerboard flooring balance the bold pattern while keeping the room bright and timeless. Thoughtful details, including the brass sconce, tailored window shade, and decorative accents, give the space a polished and beautifully layered finish.
 Let's Remodel
This bathroom had lacked storage with a pedestal sink. The yellow walls and dark tiled floors made the space feel dated and old. We updated the bathroom with light bright light blue paint, rich blue vanity cabinet, and black and white Design Evo flooring. With a smaller mirror, we are able to add in a light above the vanity. This helped the space feel bigger and updated with the fixtures and cabinet.

 Archer & Buchanan Architecture, Ltd.
Angle Eye Photography
Large elegant powder room photo in Philadelphia with an undermount sink, marble countertops, beige walls and white countertops
Large elegant powder room photo in Philadelphia with an undermount sink, marble countertops, beige walls and white countertops

 Paper Moon Painting
Powder bath wallpaper detail. Love the brass hardware!
Example of a small classic powder room design in Austin with black cabinets, blue walls, an undermount sink, marble countertops and white countertops
Example of a small classic powder room design in Austin with black cabinets, blue walls, an undermount sink, marble countertops and white countertops

 Girl Meets Lake
Inspiration for a timeless gray floor powder room remodel in Dallas with furniture-like cabinets, distressed cabinets, a two-piece toilet, multicolored walls, an undermount sink and white countertops
Traditional Powder Room Ideas
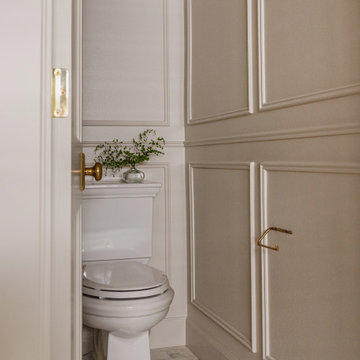

 Charmean Neithart Interiors
Photos by Erika Bierman www.erikabiermanphotography.com
Inspiration for a timeless powder room remodel in Los Angeles with furniture-like cabinets, black walls and white countertops
Inspiration for a timeless powder room remodel in Los Angeles with furniture-like cabinets, black walls and white countertops
1