
Transitional Garage Ideas
Refine by:
Budget
Sort by:Popular Today
1 - 20 of 4,417 photos

 Closet Factory
Embarking on a garage remodeling project is a transformative endeavor that can significantly enhance both the functionality and aesthetics of the space.
By investing in tailored storage solutions such as cabinets, wall-mounted organizers, and overhead racks, one can efficiently declutter the area and create a more organized storage system. Flooring upgrades, such as epoxy coatings or durable tiles, not only improve the garage's appearance but also provide a resilient surface.
Adding custom workbenches or tool storage solutions contributes to a more efficient and user-friendly workspace. Additionally, incorporating proper lighting and ventilation ensures a well-lit and comfortable environment.
A remodeled garage not only increases property value but also opens up possibilities for alternative uses, such as a home gym, workshop, or hobby space, making it a worthwhile investment for both practicality and lifestyle improvement.

 Kat Alves Photography
Photos: Kat Alves Photography
Architect: Erica Severns
Inspiration for a transitional two-story white garage remodel in Sacramento
Inspiration for a transitional two-story white garage remodel in Sacramento

Find the right local pro for your project

 Beth Patrick @ Closet Factory (Cleveland)
Example of a mid-sized transitional attached garage design in Cleveland

 Clayton Smith, Architect
This was constructed as an addition to an existing brick residence dating from the 1960's. The client requested a traditional character. The design program included a heated breezeway connection to the existing residence, garage parking for two cars, a weaving studio/guest room above, and a greenhouse to support the site's extensive landscaping.

 Spazio LA
this garage conversion includes custom built in cabinets with barn doors and movie projection area, hardwood flooring and a built in wall folding bed cabinet
4" LED recessed lights throughout the vaulted ceilings with a white wood siding and reclaimed wood beams
A custom built in bar with Quartz counter tops and reclaimed wood shelves


 DFW Garage Design - Custom Garage Interiors
Shelves and slatwall with cabinets and worksurface
Example of a mid-sized transitional attached two-car garage workshop design in Dallas
Example of a mid-sized transitional attached two-car garage workshop design in Dallas

 Clopay
 Reserve Wood Collection custom carriage house garage doors are a stunning architectural focal point on this Mediterranean inspired home in Atlanta. Designed by Price Residential Design. Built by Epic Development. Photo by Brian Gassel.


 Highgate Builders
Hausman & Associates, LTD
Example of a transitional detached two-car garage design in Chicago
Example of a transitional detached two-car garage design in Chicago

 Cole Thomas Homes
Walter Galaviz Photography
Garage workshop - transitional detached two-car garage workshop idea
Garage workshop - transitional detached two-car garage workshop idea


 California Closets HQ
A shop fit for a craftsman, this workbench incorporates functional storage with useful features to provide an ideal place to build.
Classic White finish offers a neutral backdrop.
• Classic White slab door and drawer fronts offer a seamless look.
• Slat wall with accessories provides storage for tools.
• Vertical shelving dividers ensure organization.
• Adjustable shelving provides flexibility for changing needs.
• Integrated workstation creates a designated space for projects.
• Cabinetry and drawers provide concealed storage.
 Kenman Design Group, LLC
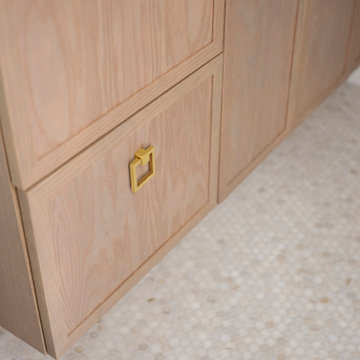
The guest bathroom at Lux on the Lake welcomes visitors with quiet elegance. A cerused oak floating vanity topped in creamy marble sets a warm, natural tone, paired with brass ring pulls and a scalloped brass mirror flanked by sconces. Underfoot, marble penny tile adds delicate texture, while the walk-in shower features frameless glass, large-format tile, and brushed brass fixtures. Every detail was chosen to make guests feel right at home — because hospitality lives in the little things.

Transitional Garage Ideas
 Sweetlake Interior Design LLC
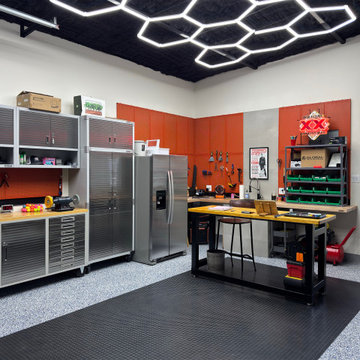
A custom mancave garage workshop was built out to accommodate small projects for our client.
Garage workshop - mid-sized transitional two-car garage workshop idea in Houston
Garage workshop - mid-sized transitional two-car garage workshop idea in Houston
1