
Transitional Home Bar Ideas
Refine by:
Budget
Sort by:Popular Today
1 - 20 of 23,782 photos

 Glenna Stone Interiors
Home bar - transitional single-wall medium tone wood floor home bar idea in Philadelphia with shaker cabinets, white cabinets, quartz countertops, stainless steel appliances, an island, no sink, mirror backsplash and white countertops


 SINGLEPOINT DESIGN BUILD INC.
Inspiration for a small transitional galley light wood floor and brown floor wet bar remodel in San Francisco with an undermount sink, shaker cabinets, blue cabinets, marble countertops, mirror backsplash and gray countertops
Find the right local pro for your project

 Tim Reid GC
Inspiration for a transitional home bar remodel in Los Angeles with an island and paneled appliances

 Havlicek Builders Inc.
Large transitional l-shaped vinyl floor and brown floor wet bar photo in Chicago with an undermount sink, shaker cabinets, black cabinets, quartz countertops and beige countertops

 Lina Shelton
Custom built white oak flush inset cabinetry with nice touch of satin brass, marble countertop, antiques mirror backsplash and gorgeous Subzero wine units.



 Mid Continent Cabinetry
Maple Mission style door by Mid Continent Cabinetry with Ebony painted finish. Features aluminum doors and wine cube storage.
Inspiration for a transitional home bar remodel in Orange County
Inspiration for a transitional home bar remodel in Orange County

 Krista + Home
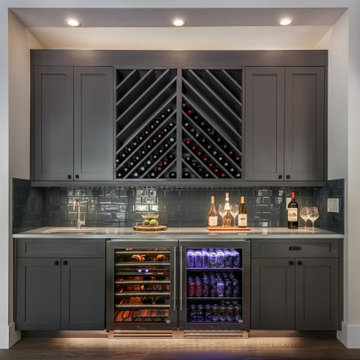
Example of a mid-sized transitional single-wall dark wood floor and brown floor seated home bar design in Miami with shaker cabinets, gray cabinets and mirror backsplash

 Peruri Design Company

Beautiful navy mirrored tiles form the backsplash of this bar area with custom cabinetry. A small dining area with vintage Paul McCobb chairs make this a wonderful happy hour spot!

 Matrix Basement Finishing
Mid-sized transitional walk-out medium tone wood floor and brown floor home bar photo in Chicago with gray walls, a standard fireplace and a stone fireplace

 Swanson Homes
Landmark Photography
Large transitional l-shaped slate floor seated home bar photo in Minneapolis with solid surface countertops, gray backsplash and gray countertops
Large transitional l-shaped slate floor seated home bar photo in Minneapolis with solid surface countertops, gray backsplash and gray countertops

 User
UserDesign by Lisa Lauren of Closet Works
The home bar design was designed to be beautiful and practical - offering storage for glasses, liquor bottles, barware, and even allowing space for a wine cooler.

 ML Interior Designs
Example of a transitional single-wall dark wood floor and brown floor home bar design in New York with shaker cabinets, gray cabinets, mirror backsplash and white countertops

 Elle Interiors
Example of a transitional single-wall wet bar design in Phoenix with shaker cabinets and white cabinets

 Lenton Company, Inc.
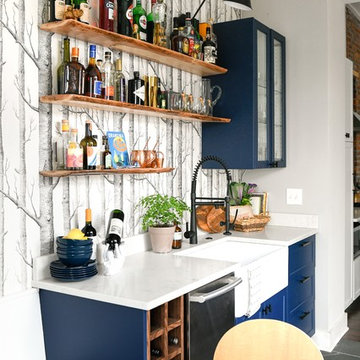
A new wine bar in place of the old ugly one. Quartz countertops pair with a decorative tile backsplash. The green cabinets surround an under counter wine refrigerator. The knotty alder floating shelves house cocktail bottles and glasses.
Photos by Brian Covington
 Segerson Builders
Custom built in home bar for a billiard room with built in cabinetry and wine fridge.

Example of a large transitional l-shaped medium tone wood floor and brown floor wet bar design with an undermount sink, flat-panel cabinets, gray cabinets, marble countertops and black countertops
Example of a large transitional l-shaped medium tone wood floor and brown floor wet bar design with an undermount sink, flat-panel cabinets, gray cabinets, marble countertops and black countertops
 A. Perry Homes

Inspiration for a large transitional l-shaped wet bar remodel in Chicago with an undermount sink, black cabinets, quartzite countertops, multicolored backsplash, black countertops and shaker cabinets
Transitional Home Bar Ideas
 Yellow Bungalow
Jeff Herr Photography
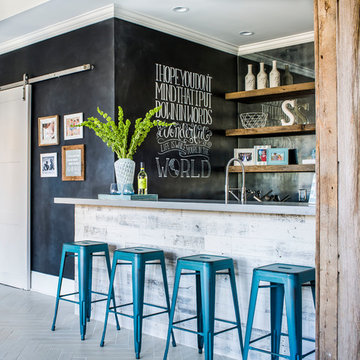
Transitional galley gray floor wet bar photo in Atlanta with open cabinets, mirror backsplash and gray countertops
Transitional galley gray floor wet bar photo in Atlanta with open cabinets, mirror backsplash and gray countertops
1