
Search results for "Trapezoid tile" in Home Design Ideas
 Klopf Architecture
Conceived of as a C-shaped house with a small private courtyard and a large private rear yard, this new house maximizes the floor area available to build on this smaller Palo Alto lot. An Accessory Dwelling Unit (ADU) integrated into the main structure gave a floor area bonus. For now, it will be used for visiting relatives. One challenge of this design was keeping a low profile and proportional design while still meeting the FEMA flood plain requirement that the finished floor start about 3′ above grade.
The new house has four bedrooms (including the attached ADU), a separate family room with a window seat, a music room, a prayer room, and a large living space that opens to the private small courtyard as well as a large covered patio at the rear. Mature trees around the perimeter of the lot were preserved, and new ones planted, for private indoor-outdoor living.
C-shaped house, New home, ADU, Palo Alto, CA, courtyard,
KA Project Team: John Klopf, AIA, Angela Todorova, Lucie Danigo
Structural Engineer: ZFA Structural Engineers
Landscape Architect: Outer Space Landscape Architects
Contractor: Coast to Coast Development
Photography: ©2023 Mariko Reed
Year Completed: 2022
Location: Palo Alto, CA

 Amy Pearson Design
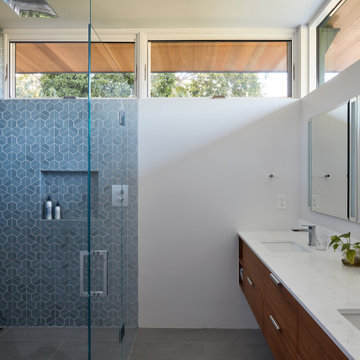
The primary bedroom and bathroom are the showstoppers of this phase! Unused and awkwardly located closets in both the bedroom and bathroom were removed to make way for additional square-footage in the bath and replaced with a sizable and functional reach-in closet in the bedroom. A dated and cramped shower stall was removed in favor for an expansive step in shower spanning the width of the bathroom and a new transom window washes the room in natural light. While the previous bathroom was only able to accommodate a single vanity, the new layout allowed us to create double matching vanities mirrored across from each other - a much appreciated addition for a primary bath. Floating walnut vanities boast impressive storage and are capped with tower cabinets with hidden outlets for charging and storing electronic bathroom tools. While the color palette is restrained - black, white, gray, and brown - the result is a timelessly modern and masculine space that is at once striking and warm. Modern geometric patterns play with each other throughout the material selections.
 Morgante Wilson Architects
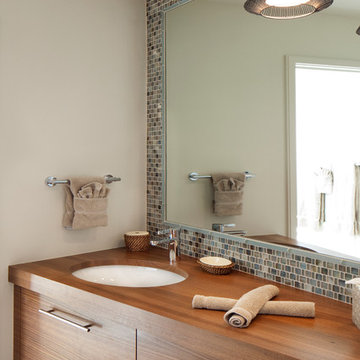
Inspiration for a contemporary multicolored tile bathroom remodel in Chicago with an undermount sink, flat-panel cabinets, medium tone wood cabinets, wood countertops and white walls
Find the right local pro for your project

 Visbeen Architects
Featuring a classic H-shaped plan and minimalist details, the Winston was designed with the modern family in mind. This home carefully balances a sleek and uniform façade with more contemporary elements. This balance is noticed best when looking at the home on axis with the front or rear doors. Simple lap siding serve as a backdrop to the careful arrangement of windows and outdoor spaces. Stepping through a pair of natural wood entry doors gives way to sweeping vistas through the living and dining rooms. Anchoring the left side of the main level, and on axis with the living room, is a large white kitchen island and tiled range surround. To the right, and behind the living rooms sleek fireplace, is a vertical corridor that grants access to the upper level bedrooms, main level master suite, and lower level spaces. Serving as backdrop to this vertical corridor is a floor to ceiling glass display room for a sizeable wine collection. Set three steps down from the living room and through an articulating glass wall, the screened porch is enclosed by a retractable screen system that allows the room to be heated during cold nights. In all rooms, preferential treatment is given to maximize exposure to the rear yard, making this a perfect lakefront home.

Example of a trendy open concept medium tone wood floor and brown floor living room design in Houston with white walls, a ribbon fireplace and a stone fireplace
 Hills & Grant
Photo Courtesy of Henrybuilt

Inspiration for a large modern l-shaped porcelain tile open concept kitchen remodel in San Francisco with flat-panel cabinets, white cabinets, quartz countertops, white backsplash, ceramic backsplash, an island, an undermount sink and paneled appliances
Inspiration for a large modern l-shaped porcelain tile open concept kitchen remodel in San Francisco with flat-panel cabinets, white cabinets, quartz countertops, white backsplash, ceramic backsplash, an island, an undermount sink and paneled appliances

Sponsored
Columbus, OH

Hope Restoration & General Contracting
Columbus Design-Build, Kitchen & Bath Remodeling, Historic Renovations
 Noz Design

Inspiration for a large transitional master white tile and ceramic tile marble floor, black floor and double-sink corner bathtub remodel in San Francisco with shaker cabinets, black cabinets, a one-piece toilet, gray walls, an undermount sink, quartz countertops, a hinged shower door, white countertops and a floating vanity
 Willman Interiors / Gina Willman, ASID

Willman Interiors is a full service Interior design firm on the Big Island of Hawaii. There is no cookie-cutter concepts in anything we do—each project is customized and imaginative. Combining artisan touches and stylish contemporary detail, we do what we do best: put elements together in ways that are fresh, gratifying, and reflective of our clients’ tastes. PC : Henry Houghton
 Studio QL

Custom built, finished and installed all the cabinetry and ceiling in this kitchen.
1960s l-shaped concrete floor, gray floor and wood ceiling kitchen photo in Austin with an undermount sink, flat-panel cabinets, medium tone wood cabinets, yellow backsplash, stainless steel appliances, an island and white countertops
1960s l-shaped concrete floor, gray floor and wood ceiling kitchen photo in Austin with an undermount sink, flat-panel cabinets, medium tone wood cabinets, yellow backsplash, stainless steel appliances, an island and white countertops
 Eden Mosaic Tile
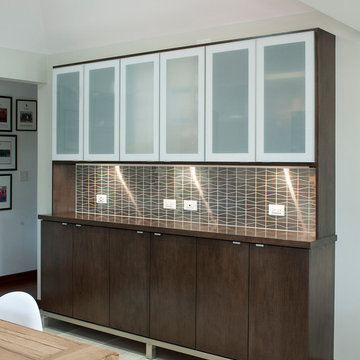
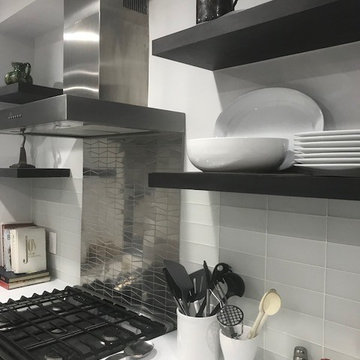
Kitchen Backsplash Tile: Eden Mosaic Tile Modern Trapezoid Stainless Steel Tile - EMT_W1402-SIL-BM. This unique trapezoid pattern mosaic stainless steel tile is ideal for use on kitchen back splashes, accent walls, fireplaces, bathroom borders and more. The modern, almost space ship like design is best used in contemporary décor and installations that require a modern, edgy but minimalist tile pattern design.
Design by CTX Design Group
 Eden Mosaic Tile
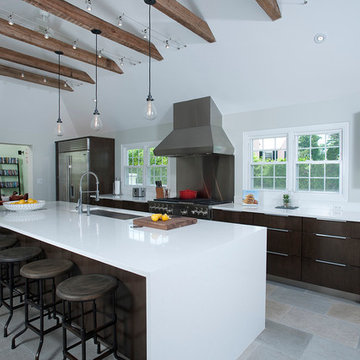
Kitchen Backsplash Tile: Eden Mosaic Tile Modern Trapezoid Stainless Steel Tile - EMT_W1402-SIL-BM. This unique trapezoid pattern mosaic stainless steel tile is ideal for use on kitchen back splashes, accent walls, fireplaces, bathroom borders and more. The modern, almost space ship like design is best used in contemporary décor and installations that require a modern, edgy but minimalist tile pattern design.
Design by CTX Design Group
 Eden Mosaic Tile
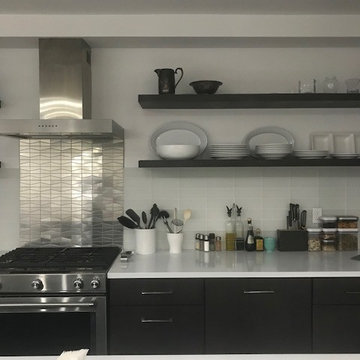
Kitchen Backsplash Tile: Eden Mosaic Tile Modern Trapezoid Stainless Steel Tile - EMT_W1402-SIL-BM. This unique trapezoid pattern mosaic stainless steel tile is ideal for use on kitchen back splashes, accent walls, fireplaces, bathroom borders and more. The modern, almost space ship like design is best used in contemporary décor and installations that require a modern, edgy but minimalist tile pattern design.

Sponsored
Sunbury, OH

J.Holderby - Renovations
Franklin County's Leading General Contractors - 2X Best of Houzz!
 Eden Mosaic Tile
Kitchen Backsplash Tile: Eden Mosaic Tile Modern Trapezoid Stainless Steel Tile - EMT_W1402-SIL-BM. This unique trapezoid pattern mosaic stainless steel tile is ideal for use on kitchen back splashes, accent walls, fireplaces, bathroom borders and more. The modern, almost space ship like design is best used in contemporary décor and installations that require a modern, edgy but minimalist tile pattern design.

 Tali Hardonag Architect
Mountain View Modern master bath with curbless shower, bamboo cabinets and double trough sink.
Green Heath Ceramics tile on shower wall, also in shower niche (reflected in mirror)
Exposed beams and skylight in ceiling.
Photography: Mark Pinkerton VI360

 Dynan Construction Management
SRQ Magazine's Home of the Year 2015 Platinum Award for Best Bathroom, Best Kitchen, and Best Overall Renovation
Photo: Raif Fluker

Example of a 1950s l-shaped concrete floor kitchen design in Tampa with flat-panel cabinets, light wood cabinets, gray backsplash, glass tile backsplash and an island
Example of a 1950s l-shaped concrete floor kitchen design in Tampa with flat-panel cabinets, light wood cabinets, gray backsplash, glass tile backsplash and an island


 Goldenline Construction Inc.
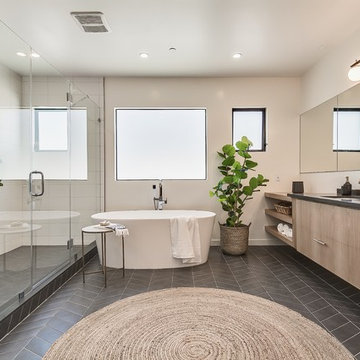
Large beach style master white tile and ceramic tile ceramic tile, black floor and single-sink freestanding bathtub photo in Seattle with flat-panel cabinets, light wood cabinets, granite countertops, a hinged shower door, beige walls, an undermount sink, gray countertops, a niche and a floating vanity

 Four Brothers Design + Build
Example of a large transitional master black tile and matchstick tile ceramic tile and multicolored floor walk-in shower design in DC Metro with recessed-panel cabinets, white cabinets, a two-piece toilet, white walls, an undermount sink, quartz countertops and white countertops

 GK Architects Limited
Kitchen - contemporary galley light wood floor and beige floor kitchen idea in London with shaker cabinets, black cabinets, white backsplash, subway tile backsplash, paneled appliances and an island
1