
Search results for "Tumbled stone backsplash" in Home Design Ideas
 Cobblestone Homes

this rustic kitchen is the heart of this Cobblestone Home. Modern. Timeless. Charm.
Inspiration for a timeless l-shaped dark wood floor kitchen remodel in Other with an undermount sink, glass-front cabinets, medium tone wood cabinets, granite countertops, beige backsplash, stone tile backsplash, stainless steel appliances and an island
Inspiration for a timeless l-shaped dark wood floor kitchen remodel in Other with an undermount sink, glass-front cabinets, medium tone wood cabinets, granite countertops, beige backsplash, stone tile backsplash, stainless steel appliances and an island

 Lars Remodeling & Design
Details, details, details! This traditional kitchen remodel is full of them! Though soft and neutral, the use of dark cabinetry in unexpected places lends warmth and depth to the space. Our eyes are drawn to the custom hood and rich island cabinetry. The corners of these cabinets have a beautifully carved post detailing. The pendant lights add the perfect touch of glam, creating a sparkle when lit that highlights the hint of color in the mosaic design of the backsplash. What do you think of this design?

 Eldorado Stone
This residence boasts many amazing features, but one that stands out in specific is the dual sided fireplace clad in Eldorado Stone’s Black River Stacked Stone. Adding stone to the fireplace automatically creates a dramatic focal point and compliments the interior decor by mixing natural and artificial elements, contrasting colors, as well as incorporating a variety of textures. By weaving in stone as architectural accents throughout the the home, the interior and the exterior seamlessly flow into one another and the project as a whole becomes an architectural masterpiece.
Designer: Contour Interior Design, LLC
Website: www.contourinteriordesign.com
Builder: Capital Builders
Website: www.capitalbuildreshouston.com
Eldorado Stone Profile Featured: Black River Stacked Stone installed with a Dry-Stack grout technique
Find the right local pro for your project

 Realstone Systems
Chris Cooper
Eat-in kitchen - contemporary galley eat-in kitchen idea in Providence with an integrated sink, flat-panel cabinets, medium tone wood cabinets, stainless steel countertops, metal backsplash, metallic backsplash and paneled appliances
Eat-in kitchen - contemporary galley eat-in kitchen idea in Providence with an integrated sink, flat-panel cabinets, medium tone wood cabinets, stainless steel countertops, metal backsplash, metallic backsplash and paneled appliances

 Boston Counters
Wide shot of a modern neutral kitchen, with Royale Blanc HanStone quartz countertops and honed Wicked White quartzite backsplash.
Example of a transitional eat-in kitchen design in Boston with recessed-panel cabinets, beige cabinets, quartz countertops, gray backsplash, stone slab backsplash, stainless steel appliances, a peninsula, white countertops and an undermount sink
Example of a transitional eat-in kitchen design in Boston with recessed-panel cabinets, beige cabinets, quartz countertops, gray backsplash, stone slab backsplash, stainless steel appliances, a peninsula, white countertops and an undermount sink

 Maegan Swabb
Refined Oak & Stone kitchen renovation, nestled near Rancho Santa Fe. This stunning kitchen features rift-cut white oak cabinets, sleek black accents, and timeless Taj Mahal quartzite countertops and backsplash. Perfect for those seeking a modern yet refined aesthetic, this design blends natural warmth with sophisticated elements. The spacious layout and meticulous craftsmanship make it an ideal example of luxury kitchen design in San Diego.
If you’re looking for inspiration or a high-end kitchen remodel, the Refined Oak & Stone project is a showcase of excellence in materials and design. Whether you want custom cabinetry, premium stone surfaces, or a sleek, contemporary feel, this kitchen renovation highlights the best in modern kitchen design.

 Gabberts Design Studio
Photographed by Scott Amundson
Example of a mountain style pebble tile pebble tile floor bathroom design in Minneapolis with a vessel sink
Example of a mountain style pebble tile pebble tile floor bathroom design in Minneapolis with a vessel sink



 Robert Thomas Homes
The Chatham (Rambler) Parade of Homes showcase model located in Lakeville, MN (Spirit of Brandtjen Farm).
Example of a transitional dark wood floor kitchen design in Minneapolis with a double-bowl sink, white cabinets, quartzite countertops, white backsplash, stone tile backsplash, stainless steel appliances and an island
Example of a transitional dark wood floor kitchen design in Minneapolis with a double-bowl sink, white cabinets, quartzite countertops, white backsplash, stone tile backsplash, stainless steel appliances and an island
 Yunker Associates Architecture
Photo: Karen Melvin
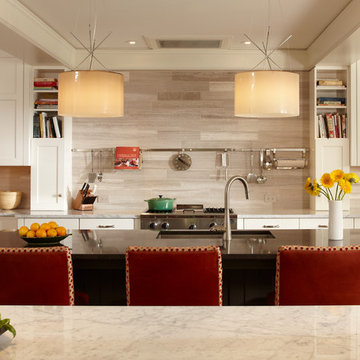
Kitchen - contemporary kitchen idea in Minneapolis with shaker cabinets, white cabinets, marble countertops, gray backsplash and stainless steel appliances
Kitchen - contemporary kitchen idea in Minneapolis with shaker cabinets, white cabinets, marble countertops, gray backsplash and stainless steel appliances
 Eldorado Stone
It was a mutual love of Italy, specifically the Tuscan countryside, that inspired renowned architect Mark Scheurer and his wife, Jane, to build their dream home in a simplistic, but elegant style reminiscent of a centuries old Italian farmhouse. Scheurer’s aim was to bring light, air, and an indoor/outdoor feeling into the home while preserving privacy throughout this rustic Southern California home, all of which was achieved a lot in part due to the implementation of Eldorado Stone.
The use of stone was a predominant element throughout the design. Scheurer used 2,800 square feet of a custom blend of Eldorado’s Veneto Fieldledge and Hillstone profiles, both of which were applied with an overgrout technique, creating a sense of ageless authenticity and textural beauty. Another 500 square feet was used in the interior to create a dramatic focal point of exposed stone in the living room and boast large, arching windows that open up the living room and filter in light. Upstairs, the master bedroom continues the home’s rustic Italian design with exposed stone walls that reach to the beamed ceiling above.
Although Scheurer is in a neighborhood that request for real products to be used in home construction, he had no problem obtaining approval to use Eldorado Stone, which speaks volumes about Eldorado’s beauty and believability. No one doubted the authenticity of the product. In fact, Scheurer believes that Eldorado is even better than natural stone in that the color palette is easily controlled as well as consistent.
Eldorado Stone Profile Featured: Veneto Fieldledge and Custom Hillstone with an overgrout technique
Architect: Scheurer Architects, Newport Beach, CA
Website: www.msa-arch.com
Builder: RS Construction Company, Corona del Mar, CA
 Twelve Stones Designs, LLC
C.L. Fry Photography

Open concept kitchen - large transitional single-wall open concept kitchen idea in Austin with an undermount sink, shaker cabinets, white cabinets, quartz countertops, beige backsplash, stone tile backsplash and stainless steel appliances
Open concept kitchen - large transitional single-wall open concept kitchen idea in Austin with an undermount sink, shaker cabinets, white cabinets, quartz countertops, beige backsplash, stone tile backsplash and stainless steel appliances
 Bradley Stone Industries
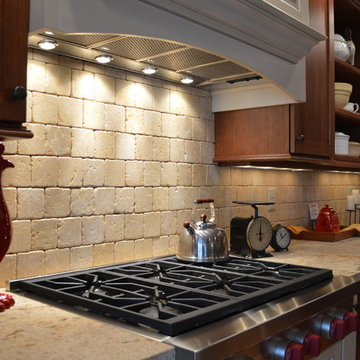
The counter top surrounding the range is a Brazilian stone called "Crystal Gold Leather" and has a textured, honed look. The backsplash is a 4x4 Tumbled Travertine limestone tile installed in a brick pattern by the homeowner. Photo Credits: Studio 76 Kitchens & Baths

 Boss Design Center
This custom kitchen pairs deep walnut cabinetry with soft cream perimeter cabinets to create a warm, inviting atmosphere. A statement stone slab backsplash anchors the cooking wall, framed by tailored millwork and subtle brass detailing. The oversized island offers generous prep space, integrated storage, and open shelving, making it ideal for daily cooking and casual gatherings. Glass-front cabinets, layered lighting, and natural wood flooring complete the look, blending classic craftsmanship with clean, modern lines for a refined yet comfortable kitchen design.


 Eldorado Stone
“This design originated with the client’s desire to duplicate the warmth of Tuscan Architecture,” says Stolz. “The vision that South Coast Architects set forth was to create the feel of an old Tuscan Village as a private residence at their golf community, ‘The Hideaway’ in La Quinta, California. However, we had to keep in mind that we were still designing for a desert lifestyle, which meant an emphasis on indoor/outdoor living and capturing the spectacular views of the golf course and neighboring mountains,” Stolz adds.
“The owners had spent a lot of time in Europe and knew exactly what they wanted when it came to the overall look of the home, especially the stone,” says Muth. “The mason ended up creating a dozen mock-ups of various stone profiles and blends to help the family decide what really worked for them. Ultimately, they selected Eldorado Stone’s Orchard Cypress Ridge profile that offers a beautiful blend of stone sizes and colors.”
“The generous use of Eldorado Stone with brick detailing over the majority of the exterior of the home added the authenticity and timelessness that we were striving for in the design,” says Stolz.
“Our clients want the very best, but if we can duplicate something and save money, what client would say no? That’s why we use Eldorado Stone whenever we can. It gives us the opportunity to save money and gives clients exactly the look they desire so we can use more of their budget in other areas.”
Stolz explained that Eldorado Stone was also brought into the interior to continue that feel of authenticity and historical accuracy. Stone is used floor to ceiling in the kitchen for a pizza oven, as well as on the fireplace in the Great Room and on an entire wall in the master bedroom. “Using a material like Eldorado Stone allows for the seamless continuation of space” says Stolz.
“Stone is what made the house so authentic-looking” says Muth. “It’s such an integral part of the house that it either was going to be a make or break scenario if we made the wrong choice. Luckily, Eldorado Stone really made it!”
Eldorado Stone Profile Featured: Orchard Cypress Ridge with a khaki grout color (overgrout technique)
Eldorado Brick Profile Featured: Cassis ModenaBrick with a khaki grout color (overgrout technique)
Architect: South Coast Architects
Website: www.southcoastarchitects.com
Builder: Andrew Pierce Corporation, Palm Desert, CA
Website: www. andrewpiercecorp.com
Mason: RAS Masonry, Inc. Bob Serna, Corona, CA
Phone: 760-774-0090
Photography: Eric Figge Photography, Inc.
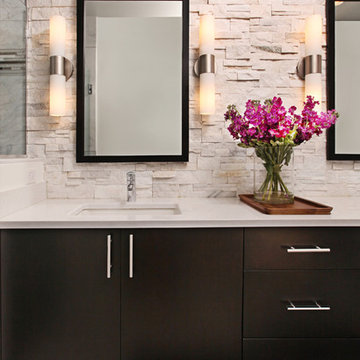
 DreamMaker Bath & Kitchen
Rough-hewn stones piled high behind the dual mirrors with matching sinks contrast with the majority of finishes in this modern master bath and make for a showstopping visual. Jeff Garland Photography

 Bayview Builders
David Burroughs
Mountain style galley kitchen photo in Baltimore with an undermount sink, shaker cabinets, white cabinets, stone tile backsplash and an island
Mountain style galley kitchen photo in Baltimore with an undermount sink, shaker cabinets, white cabinets, stone tile backsplash and an island

 Kenman Design Group, LLC
Lux on the Lake, where the kitchen flows effortlessly into everyday life. The quartzite waterfall island anchors the space with seating for four, while sculptural brass pendants draw the eye upward. Beyond, a sunlit breakfast nook framed by black steel windows invites slow mornings and lingering conversations. White oak, natural stone, and soft leather seating come together in a space designed not just for cooking, but for connection.

Sponsored
Plain City, OH

Kuhns Contracting, Inc.
Central Ohio's Trusted Home Remodeler Specializing in Kitchens & Baths

 Equilibrium Interior Design Inc
Large elegant u-shaped dark wood floor and brown floor eat-in kitchen photo in New York with a farmhouse sink, flat-panel cabinets, white cabinets, marble countertops, white backsplash, subway tile backsplash, stainless steel appliances and an island

 Cabinets & Designs
Large butler's pantry approximately 8 ft wide. This space features a ton of storage from both recessed and glass panel cabinets. The cabinets have a lightwood finish and is accented very well with a blue tile backsplash.

 Vincent Longo Custom Builders
Vincent Longo Custom builders
Example of a large classic brown three-story brick exterior home design in Atlanta
Example of a large classic brown three-story brick exterior home design in Atlanta
1