
Search results for "Twig handle" in Home Design Ideas

 Morgan Howarth Photography
Very private backyard enclave waterfall
Design ideas for a contemporary partial sun backyard stone formal garden in DC Metro for summer.
Design ideas for a contemporary partial sun backyard stone formal garden in DC Metro for summer.

 High Camp Home
Example of a mountain style beige tile and travertine tile pebble tile floor alcove shower design in Sacramento with an undermount sink, shaker cabinets, medium tone wood cabinets, a two-piece toilet, beige walls and white countertops
 Yellowstone Traditions
MillerRoodell Architects // Gordon Gregory Photography

Inspiration for a mid-sized rustic master medium tone wood floor bathroom remodel with an undermount sink, raised-panel cabinets, dark wood cabinets, granite countertops and beige walls
Inspiration for a mid-sized rustic master medium tone wood floor bathroom remodel with an undermount sink, raised-panel cabinets, dark wood cabinets, granite countertops and beige walls
Find the right local pro for your project

 Pineapple House Interior Design
The shower is universally designed and has no curb or step at its entry. The drawer pulls are also designed for easy use.
A Bonisolli Photography
Mid-sized transitional white tile walk-in shower photo in Miami with an undermount sink, flat-panel cabinets, white cabinets and marble countertops
Mid-sized transitional white tile walk-in shower photo in Miami with an undermount sink, flat-panel cabinets, white cabinets and marble countertops
 Will Wick
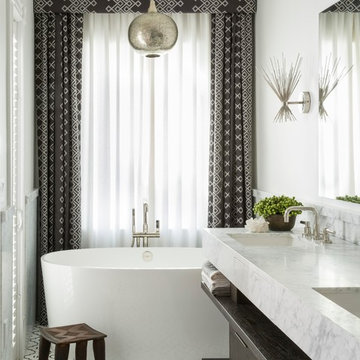
Transitional freestanding bathtub photo in San Francisco with an undermount sink, flat-panel cabinets, dark wood cabinets and white walls
 Loftus Design, LLC
Jim Schmid Photography
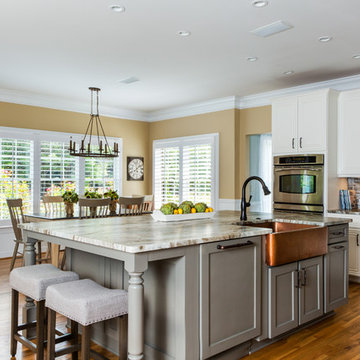
Example of a farmhouse medium tone wood floor and brown floor eat-in kitchen design in Charlotte with a farmhouse sink, shaker cabinets, white cabinets, gray backsplash, stainless steel appliances, an island and beige countertops
Example of a farmhouse medium tone wood floor and brown floor eat-in kitchen design in Charlotte with a farmhouse sink, shaker cabinets, white cabinets, gray backsplash, stainless steel appliances, an island and beige countertops
 Kitchen & Bath Ideas
Photo by Bill Magee, Homeowner
Inspiration for a rustic kitchen remodel in Little Rock with an undermount sink, beaded inset cabinets, distressed cabinets, granite countertops and two islands
Inspiration for a rustic kitchen remodel in Little Rock with an undermount sink, beaded inset cabinets, distressed cabinets, granite countertops and two islands

Sponsored
Sunbury, OH

J.Holderby - Renovations
Franklin County's Leading General Contractors - 2X Best of Houzz!
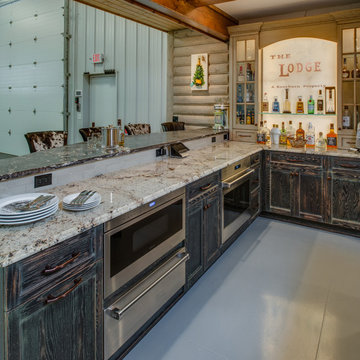
 Petoskey Kitchen and Bath - Designs By Dawn
Eat-in kitchen - rustic u-shaped concrete floor eat-in kitchen idea with a farmhouse sink, distressed cabinets, granite countertops, stainless steel appliances, white backsplash, subway tile backsplash, recessed-panel cabinets and an island
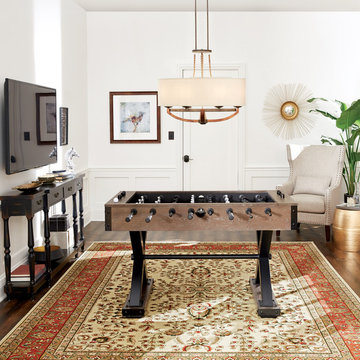
 The Home Depot
An extra room becomes the perfect space for entertaining in this elegant home. To set up a relaxing room like this one, choose a comfy chair or two so guests can get off of their feet. A foosball or pool table becomes the focal point and the main attraction. The console table proudly displays decorative accents while a large rug warms up the space. Scroll to shop the pieces in this game room.
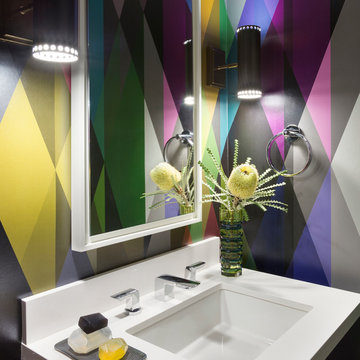
 David Duncan Livingston
David Duncan Livingston
Trendy powder room photo in Los Angeles with an undermount sink, multicolored walls and white countertops
Trendy powder room photo in Los Angeles with an undermount sink, multicolored walls and white countertops
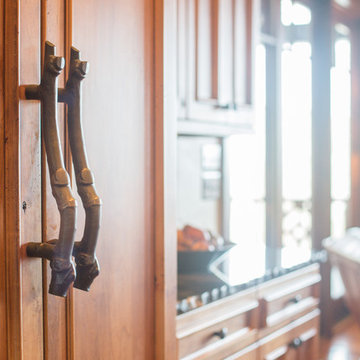
 Durham Designs & Consulting, LLC
Designed by Melodie Durham of Durham Designs & Consulting, LLC.
Photo by Livengood Photographs [www.livengoodphotographs.com/design].
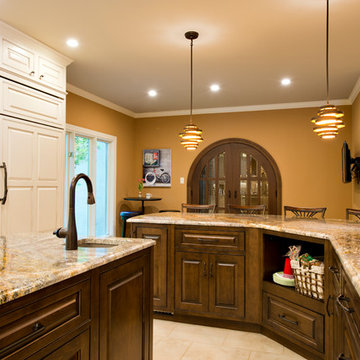
Eat-in kitchen - mid-sized rustic l-shaped dark wood floor eat-in kitchen idea in Charlotte with an undermount sink, flat-panel cabinets, distressed cabinets, granite countertops, multicolored backsplash, stone tile backsplash, paneled appliances and an island
Eat-in kitchen - mid-sized rustic l-shaped dark wood floor eat-in kitchen idea in Charlotte with an undermount sink, flat-panel cabinets, distressed cabinets, granite countertops, multicolored backsplash, stone tile backsplash, paneled appliances and an island

 Gary Brewer Robert A.M. Stern Architects
Peter Aaron
Beach style dark wood floor bedroom photo in New York with yellow walls
Beach style dark wood floor bedroom photo in New York with yellow walls

 Kitchen Studio: Kansas City
Matt Kocourek Photography
Inspiration for a large transitional l-shaped dark wood floor kitchen remodel in Kansas City with a farmhouse sink, shaker cabinets, green cabinets, quartz countertops, white backsplash, ceramic backsplash, stainless steel appliances, white walls and an island
Inspiration for a large transitional l-shaped dark wood floor kitchen remodel in Kansas City with a farmhouse sink, shaker cabinets, green cabinets, quartz countertops, white backsplash, ceramic backsplash, stainless steel appliances, white walls and an island

Sponsored
Sunbury, OH
J.Holderby - Renovations
Franklin County's Leading General Contractors - 2X Best of Houzz!
 Red River Remodelers
Alec Mccommon

Example of a small ornate dark wood floor powder room design in New Orleans with an undermount sink, a two-piece toilet, furniture-like cabinets and white countertops
Example of a small ornate dark wood floor powder room design in New Orleans with an undermount sink, a two-piece toilet, furniture-like cabinets and white countertops

 Chelsea Kloss Interiors
Inspiration for a mid-sized contemporary master green tile and glass tile porcelain tile doorless shower remodel in Austin with an undermount sink, flat-panel cabinets, white cabinets, quartzite countertops and white walls


 Cobalt Design

Kitchen in a rustic ski chalet with incredible detail. Copper accents, natural materials, great lighting, and a spacious layout make this kitchen special.
Designed for entertaining, with an island bar and chef sized appliances.

Sponsored
Sunbury, OH
J.Holderby - Renovations
Franklin County's Leading General Contractors - 2X Best of Houzz!
 Weninger Construction & Design Ltd
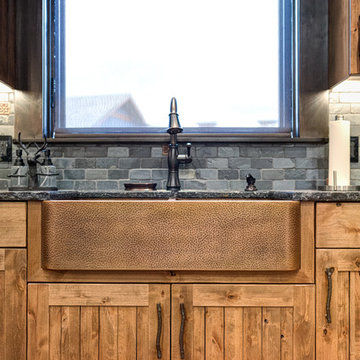
This kitchen was renovated and now features some incredible details. With copper accents, rustic wood cabinets, stainless steel appliances, under cabinet lighting, and kick lighting, this kitchen truly has it all. A hammered copper farmsink adds a beautiful polished touch to the kitchen. The quartz counters feature a chiseled edge.
 ANA Interiors
Photo Credit: Steve Dutcheshen
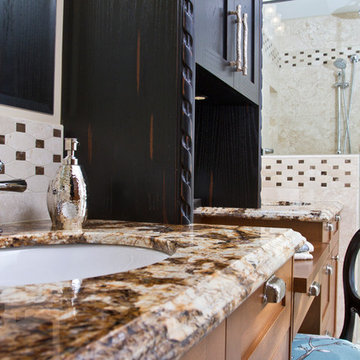
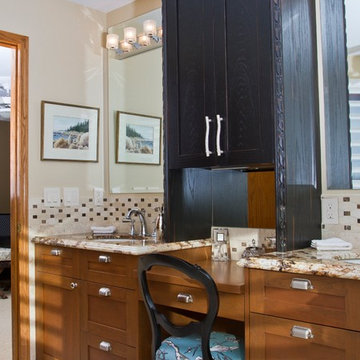
Claw-foot bathtub - traditional travertine floor claw-foot bathtub idea in Calgary with shaker cabinets and granite countertops
Claw-foot bathtub - traditional travertine floor claw-foot bathtub idea in Calgary with shaker cabinets and granite countertops
 ANA Interiors
Photo Credit: Steve Dutcheshen
Elegant travertine floor claw-foot bathtub photo in Calgary with shaker cabinets and granite countertops
Elegant travertine floor claw-foot bathtub photo in Calgary with shaker cabinets and granite countertops
1