
Search results for "Under balcony" in Home Design Ideas
 MileStone Community Builders

Example of a mid-sized trendy open concept medium tone wood floor living room design in Austin with gray walls and a wall-mounted tv
 Brent Cornman Construction Inc.
Reed Ewing
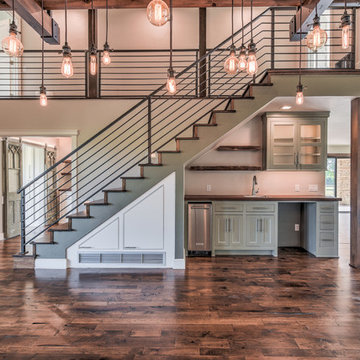
Staircase - mid-sized cottage wooden straight metal railing staircase idea in Oklahoma City with wooden risers
Staircase - mid-sized cottage wooden straight metal railing staircase idea in Oklahoma City with wooden risers
Find the right local pro for your project

 dSPACE Studio Architecture
Kid's Bedroom with walk out balcony.
Inspiration for a mid-sized contemporary guest carpeted bedroom remodel in Chicago with brown walls
Inspiration for a mid-sized contemporary guest carpeted bedroom remodel in Chicago with brown walls







 Cummings Architecture + Interiors

Looking at this home today, you would never know that the project began as a poorly maintained duplex. Luckily, the homeowners saw past the worn façade and engaged our team to uncover and update the Victorian gem that lay underneath. Taking special care to preserve the historical integrity of the 100-year-old floor plan, we returned the home back to its original glory as a grand, single family home.
The project included many renovations, both small and large, including the addition of a a wraparound porch to bring the façade closer to the street, a gable with custom scrollwork to accent the new front door, and a more substantial balustrade. Windows were added to bring in more light and some interior walls were removed to open up the public spaces to accommodate the family’s lifestyle.
You can read more about the transformation of this home in Old House Journal: http://www.cummingsarchitects.com/wp-content/uploads/2011/07/Old-House-Journal-Dec.-2009.pdf
Photo Credit: Eric Roth


 William Guidero Planning and Design
Photography by Ryan Garvin

Inspiration for a mid-sized coastal front yard tile patio remodel in Orange County with a fire pit and a roof extension
Inspiration for a mid-sized coastal front yard tile patio remodel in Orange County with a fire pit and a roof extension

 TruexCullins Architecture + Interior Design
The bathroom is clean and simple with wonderful storage from these build ins.
Example of a classic master bathroom design in Burlington with white cabinets, gray walls, an undermount sink, recessed-panel cabinets, marble countertops and white countertops
Example of a classic master bathroom design in Burlington with white cabinets, gray walls, an undermount sink, recessed-panel cabinets, marble countertops and white countertops
 HOBBS INC
Mark P. Finlay Architects, AIA
Warren Jagger Photography

French country beige two-story stone house exterior photo in New York with a hip roof and a tile roof
French country beige two-story stone house exterior photo in New York with a hip roof and a tile roof
 Clay to Custom Construction, LLC
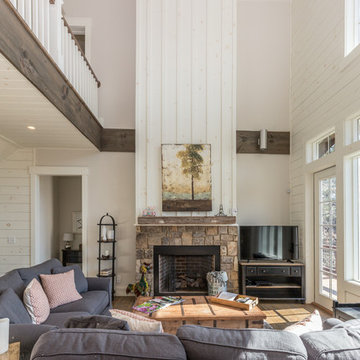
Inspiration for a farmhouse medium tone wood floor and brown floor living room remodel in Other with white walls, a standard fireplace, a stone fireplace and a tv stand

Sponsored
Columbus, OH

Hope Restoration & General Contracting
Columbus Design-Build, Kitchen & Bath Remodeling, Historic Renovations
 Jim Schmid Photography

Family room - coastal enclosed dark wood floor and brown floor family room idea in Charlotte with a wall-mounted tv

 Schultz Building Inc


Tucked Under the Balcony / Catwalk in the Kitchen / Gathering Room. Epoxy coated concrete floors, smooth white painted drywall walls, Home entertainment and sound system. In the background a Quad Sliding Patio Door opens to the Indoor Grilling Area

 User
UserSwinging open to an intimate balcony perched upon the shimmering waters of Lake Michigan, the relaxed master retreat with spa-like bath make for the perfect escape to unwind, unplug and recharge.
Photography Credit: Ashley Avila

Sponsored
Delaware, OH

Buckeye Basements, Inc.
Central Ohio's Basement Finishing ExpertsBest Of Houzz '13-'21

 Dual Concept Design
By combining different textures, patterns, and shades of green, this master bedroom feels as good as it looks.
Example of a mid-sized transitional master medium tone wood floor and wallpaper bedroom design in Chicago with multicolored walls
Example of a mid-sized transitional master medium tone wood floor and wallpaper bedroom design in Chicago with multicolored walls
 Erinn V. Design Group
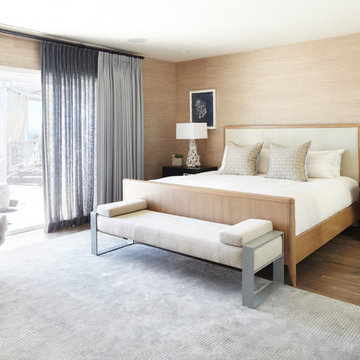
Example of a beach style medium tone wood floor bedroom design in Los Angeles with beige walls
 All About Home Design
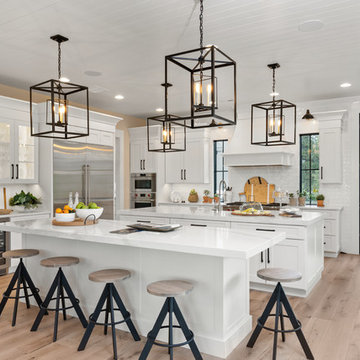
Transitional light wood floor and brown floor kitchen photo in Denver with shaker cabinets, white cabinets, white backsplash, stainless steel appliances, two islands and white countertops
1