
Search results for "Valence" in Home Design Ideas

 P. Scinta Designs, LLC
Jim Decker
Eat-in kitchen - contemporary light wood floor eat-in kitchen idea in Las Vegas with a farmhouse sink, raised-panel cabinets, white cabinets, blue backsplash and an island
Eat-in kitchen - contemporary light wood floor eat-in kitchen idea in Las Vegas with a farmhouse sink, raised-panel cabinets, white cabinets, blue backsplash and an island
 Jeannie Balsam Interiors

Inspiration for a large coastal l-shaped dark wood floor and brown floor eat-in kitchen remodel in Chicago with an undermount sink, shaker cabinets, white cabinets, soapstone countertops, white backsplash, subway tile backsplash, stainless steel appliances, an island and black countertops
Find the right local pro for your project
 b Architecture Studio
Dan Cutrona

Mid-sized trendy master dark wood floor bedroom photo in Boston with multicolored walls
Mid-sized trendy master dark wood floor bedroom photo in Boston with multicolored walls
 Gray Walker Interiors
Formal living room

Mint velvet sofa, fringed side chairs, antique mirrors
Living room - large traditional formal and enclosed living room idea in Charlotte with beige walls
Living room - large traditional formal and enclosed living room idea in Charlotte with beige walls

 JACK ROSEN CUSTOM KITCHENS
Transitional ceramic tile kitchen photo in DC Metro with shaker cabinets, white cabinets, blue backsplash, an island, an undermount sink and stainless steel appliances

 TATUM BROWN CUSTOM HOMES
Tatum Brown Custom Homes {Architect: Stocker Hoesterey Montenegro} {Designer: Morgan Farrow Interiors} {Photography: Nathan Schroder}
Kids' room - contemporary boy light wood floor kids' room idea in Dallas with blue walls
Kids' room - contemporary boy light wood floor kids' room idea in Dallas with blue walls

Sponsored
Sunbury, OH

J.Holderby - Renovations
Franklin County's Leading General Contractors - 2X Best of Houzz!
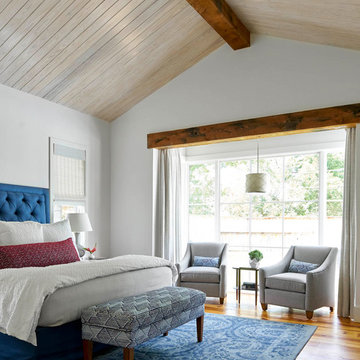
 SHM Architects
Inspiration for a farmhouse master medium tone wood floor bedroom remodel in Dallas with white walls

 Custom Curtains Plus

Inspiration for a small contemporary enclosed kitchen remodel in St Louis with an integrated sink, raised-panel cabinets, dark wood cabinets, laminate countertops, beige backsplash and ceramic backsplash

Example of a mid-sized transitional formal and enclosed dark wood floor and brown floor living room design in Detroit with gray walls
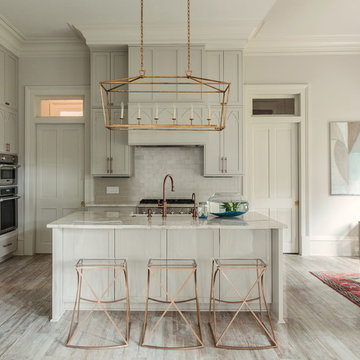
 Entablature, LLC
Mid-sized transitional l-shaped medium tone wood floor and gray floor eat-in kitchen photo in New Orleans with a farmhouse sink, shaker cabinets, gray cabinets, granite countertops, gray backsplash, porcelain backsplash, paneled appliances and an island

 Gilmans Kitchens and Baths
Treve Johnson Photography
Trendy u-shaped light wood floor kitchen photo in San Francisco with an undermount sink, flat-panel cabinets, dark wood cabinets, white backsplash, stainless steel appliances, marble countertops and an island
Trendy u-shaped light wood floor kitchen photo in San Francisco with an undermount sink, flat-panel cabinets, dark wood cabinets, white backsplash, stainless steel appliances, marble countertops and an island
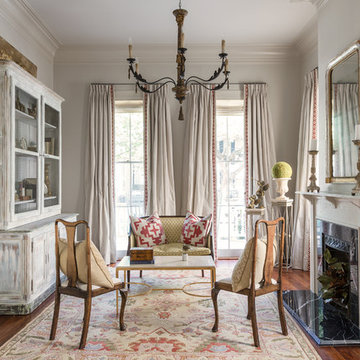 Entablature, LLC
Example of a classic formal and enclosed dark wood floor and brown floor living room design in New Orleans with gray walls, a standard fireplace, a stone fireplace and no tv

Sponsored
Columbus, OH

Wannemacher Interiors
Customized Award-Winning Interior Design Solutions in Franklin Cnty OH
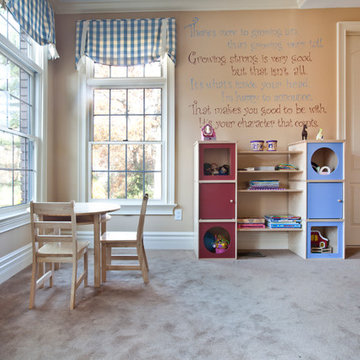
 Neela Woodard Design, LLC
Kid's arts and crafts and homework space. Andy Foster Photography
Kids' room - mid-sized traditional gender-neutral carpeted and beige floor kids' room idea in Los Angeles with beige walls
Kids' room - mid-sized traditional gender-neutral carpeted and beige floor kids' room idea in Los Angeles with beige walls

 Melissa Hill Home Design
A design for a busy, active family longing for order and a central place for the family to gather. Optimizing a small space with organization and classic elements has them ready to entertain and welcome family and friends.
Custom designed by Hartley and Hill Design
All materials and furnishings in this space are available through Hartley and Hill Design. www.hartleyandhilldesign.com
888-639-0639
Neil Landino Photography
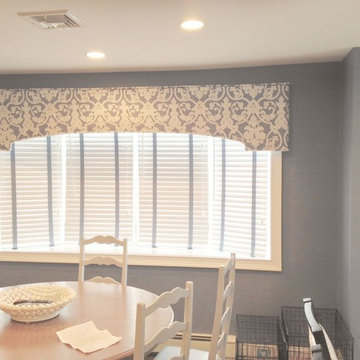
 Flooring & Window Decor
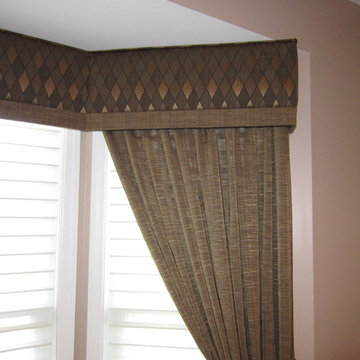
This new kitchen in Plainview, NY, needed to make a statement over the windows. A Robert Allen Embroidered fabric was selected to complete the look. The tapes on the wood blinds were a perfect match. to the wall and the cornice fabric. There were two other windows and a door in the same room. The arch on the cornice matched an arch in the doorway to the room.
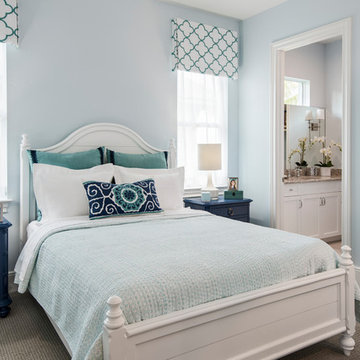
 Jinx McDonald Interior Designs
Amber Frederiksen
Inspiration for a coastal guest carpeted and gray floor bedroom remodel in Miami with blue walls
Inspiration for a coastal guest carpeted and gray floor bedroom remodel in Miami with blue walls
Sponsored
Sunbury, OH
J.Holderby - Renovations
Franklin County's Leading General Contractors - 2X Best of Houzz!

 Arcadia Communities
Breakfast room in the Hammond model home by Arcadia at Willowsford in Ashburn, VA- [Photo Credit: Maxine Schnitzer Photography 2014]
Inspiration for a small transitional dining room remodel in DC Metro
Inspiration for a small transitional dining room remodel in DC Metro

1