
Search results for "Vertical sconce" in Home Design Ideas

 SDG Architecture, Inc.
Photographer: Bernard Andre'
Inspiration for a transitional entryway remodel in San Francisco with a glass front door
Inspiration for a transitional entryway remodel in San Francisco with a glass front door

 Seven Sundays
Example of a mid-sized mountain style green two-story exterior home design in San Francisco with a shingle roof
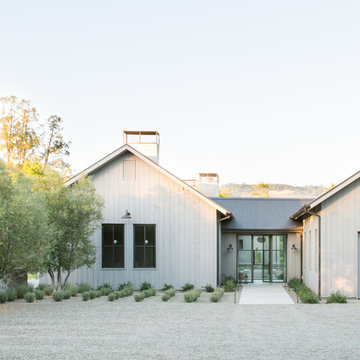
 Wade Design Architects
Farmhouse white one-story exterior home idea in San Francisco with a metal roof
Find the right local pro for your project

 Rylex Custom Cabinetry and Closets

Equally beautiful and functional, this walnut vanity adds natural warmth to the newly renovated master bath. The linear design includes generous drawers fitted with customized storage for grooming accessories.
Kara Lashuay

 Mezzanotte Carpentry
Photographer: Mariela Gutierrez
Bathroom - mid-sized contemporary 3/4 porcelain tile bathroom idea in Miami with a two-piece toilet, a vessel sink, wood countertops, blue walls, open cabinets and medium tone wood cabinets
Bathroom - mid-sized contemporary 3/4 porcelain tile bathroom idea in Miami with a two-piece toilet, a vessel sink, wood countertops, blue walls, open cabinets and medium tone wood cabinets

 TOTAL CONCEPTS
Cottage open concept dark wood floor, brown floor, vaulted ceiling and shiplap wall living room photo in San Francisco with white walls and a standard fireplace
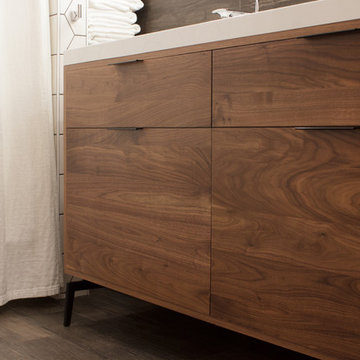 Rylex Custom Cabinetry and Closets
Kara Lashuay
Inspiration for a small modern white tile and porcelain tile medium tone wood floor bathroom remodel in New York with flat-panel cabinets, medium tone wood cabinets, a two-piece toilet, beige walls, an integrated sink and solid surface countertops
Inspiration for a small modern white tile and porcelain tile medium tone wood floor bathroom remodel in New York with flat-panel cabinets, medium tone wood cabinets, a two-piece toilet, beige walls, an integrated sink and solid surface countertops

Sponsored
Columbus, OH
Free consultation for landscape design!

Peabody Landscape Group
Columbus' Reliable Landscape Design & Contracting

 Danes Custom Homes
Danes Custom Homes
Patio vertical garden - traditional patio vertical garden idea in Dallas
Patio vertical garden - traditional patio vertical garden idea in Dallas
 Rylex Custom Cabinetry and Closets
Equally beautiful and functional, this walnut vanity adds natural warmth to the newly renovated master bath. The linear design includes generous drawers fitted with customized storage for grooming accessories.
Kara Lashuay
 Studio Build
Bob Greenspan Photography

1950s brown floor entryway photo in Kansas City with blue walls and a blue front door
1950s brown floor entryway photo in Kansas City with blue walls and a blue front door
 Tiffany Homes

Inspiration for a mid-sized contemporary concrete floor entryway remodel in Denver with gray walls and a glass front door
 William Guidero Planning and Design
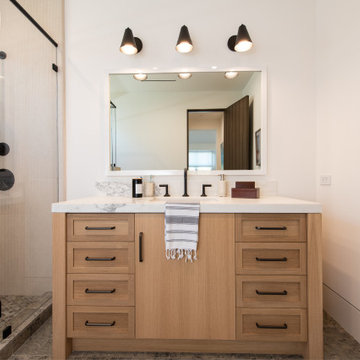
Alcove shower - mid-sized transitional gray tile and marble tile vinyl floor, gray floor and single-sink alcove shower idea in Orange County with recessed-panel cabinets, light wood cabinets, a one-piece toilet, white walls, an undermount sink, a hinged shower door, beige countertops and a floating vanity

 Davenport Designs
Emily Followill
Inspiration for a mid-sized cottage u-shaped medium tone wood floor and brown floor eat-in kitchen remodel in Atlanta with an undermount sink, white cabinets, stone slab backsplash, recessed-panel cabinets, marble countertops, white backsplash, paneled appliances, white countertops and no island
Inspiration for a mid-sized cottage u-shaped medium tone wood floor and brown floor eat-in kitchen remodel in Atlanta with an undermount sink, white cabinets, stone slab backsplash, recessed-panel cabinets, marble countertops, white backsplash, paneled appliances, white countertops and no island

Sponsored
Sunbury, OH

J.Holderby - Renovations
Franklin County's Leading General Contractors - 2X Best of Houzz!
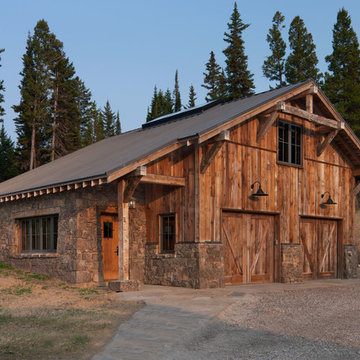
 Miller-Roodell Architects Ltd
David O Marlow
Inspiration for a rustic detached two-car garage remodel in Other
Inspiration for a rustic detached two-car garage remodel in Other





 Michael Lewis Architects PC
Inspiration for a large contemporary u-shaped ceramic tile and black floor eat-in kitchen remodel in New York with flat-panel cabinets, white cabinets, an island, an undermount sink, quartz countertops, stainless steel appliances and white countertops


 Rasmussen Construction
Richardson Architects
Jonathan Mitchell Photography

Tub/shower combo - mid-sized craftsman 3/4 gray tile, yellow tile and subway tile gray floor and concrete floor tub/shower combo idea in San Francisco with white cabinets, an undermount tub, white walls, an undermount sink, white countertops and solid surface countertops
Tub/shower combo - mid-sized craftsman 3/4 gray tile, yellow tile and subway tile gray floor and concrete floor tub/shower combo idea in San Francisco with white cabinets, an undermount tub, white walls, an undermount sink, white countertops and solid surface countertops

 Urbanology Designs
Example of a large trendy gray two-story mixed siding exterior home design in Dallas
 Anne Grice Interiors

This custom tub is the focal point of this bathroom. The design and orientation of the room was intended to highlight the finish and shape of the tub. I laid out the honed white borghini calacutta marble tile piece by piece with the tile setter. Every luxury was added to this space including a towel warmer, make-up mirror, and frameless tilting mirrors. A slab bench at the tub provides a space for toiletries and the cubbies below provide lighted towel storage.
1