
Victorian Home Design Ideas
 Wade Weissmann Architecture

This meticulously crafted country kitchen has custom wood cabinetry, and an ample island illuminated by silver pendant lights.
Example of a large ornate l-shaped medium tone wood floor and brown floor kitchen design in Milwaukee with marble countertops, ceramic backsplash, stainless steel appliances, an island, raised-panel cabinets and dark wood cabinets
Example of a large ornate l-shaped medium tone wood floor and brown floor kitchen design in Milwaukee with marble countertops, ceramic backsplash, stainless steel appliances, an island, raised-panel cabinets and dark wood cabinets

 Marc Williams Furniture

Living room - mid-sized victorian formal and open concept carpeted and gray floor living room idea in New York with gray walls, no fireplace and no tv
Find the right local pro for your project

 Laura Moss Photography
Degraw and Dehaan Architects
Photographer Laura Moss

Bathroom - victorian dark wood floor and brown floor bathroom idea in New York with multicolored walls and an undermount sink
Bathroom - victorian dark wood floor and brown floor bathroom idea in New York with multicolored walls and an undermount sink

Kitchen - victorian medium tone wood floor kitchen idea in New York with a double-bowl sink, shaker cabinets, beige cabinets, blue backsplash, matchstick tile backsplash, paneled appliances, an island and gray countertops
 Mia Rao Design
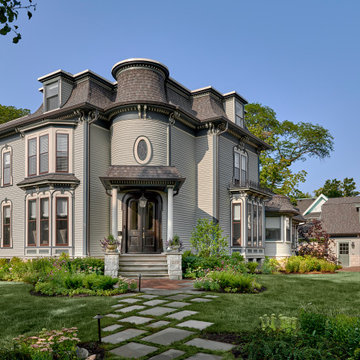


This grand three-story Victorian home has been beautifully modernized while retaining its historic charm. The windows are unique with detailed frame work. A sophisticated dark-toned front door with classic columns. The color palette is a blend of muted earth tones-grays, creams, and natural stone which helps the intricate "Eclectic" details feel refreshing and stylish rather than dated.


 ID Studio Interiors
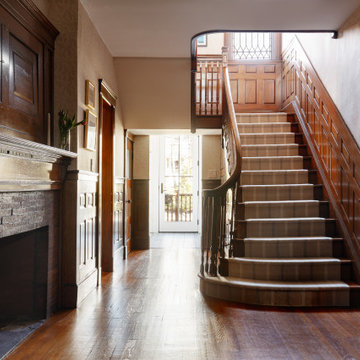

This is the original staircase and newel post. over the years the light was destroyed so we found a replacement that is a perfect match!
Large ornate wooden curved wood railing staircase photo in Other with wooden risers
Large ornate wooden curved wood railing staircase photo in Other with wooden risers

 Katie Rosenfeld Design
This ocean-front shingled Gambrel style house is home to a young family with little kids who lead an active, outdoor lifestyle. My goal was to create a bespoke, colorful and eclectic interior that looked sophisticated and fresh, but that was tough enough to withstand salt, sand and wet kids galore. The palette of coral and blue is an obvious choice, but we tried to translate it into a less expected, slightly updated way, hence the front door! Liberal use of indoor-outdoor fabrics created a seamless appearance while preserving the utility needed for this full time seaside residence.
photo: Michael J Lee Photography

 Airy Kitchens
Example of a mid-sized ornate u-shaped ceramic tile and gray floor kitchen design in Philadelphia with an undermount sink, recessed-panel cabinets, medium tone wood cabinets, white backsplash, stainless steel appliances, an island, soapstone countertops and subway tile backsplash

 Megan Opel Interiors
Example of an ornate formal and enclosed medium tone wood floor living room design in Chicago with white walls, a corner fireplace and a tile fireplace

 Belltown Design LLC
For the Powder Room, we used 1" slabs of salvaged antique marble, mounting it on the walls at wainscoting height, and using a brilliant brushed brass metal finish, Cole and Sons Flying Machines - a Steampunk style wallpaper. Victorian / Edwardian House Remodel, Seattle, WA. Belltown Design, Photography by Paula McHugh


Sponsored
Delaware, OH

Buckeye Basements, Inc.
Central Ohio's Basement Finishing ExpertsBest Of Houzz '13-'21

 Hamptons Habitat Enterprises Corp.
Warm gray and brown hued stone and wood on this Hamptons shingle style home set the background for the pool area.
View more photos of this Hamptons luxury home on our website at: http://hamptonshabitat.com/gallery-of-homes/eastern-swept-gable/
Photo by Ron Papageorge
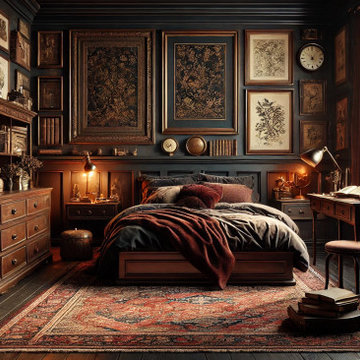


 Dallas Design Group, Interiors
Design Firm: Dallas Design Group, Interiors
Designer: Tracy Rasor
Photographer: Dan Piassick
Example of a huge ornate dining room design in Dallas with gray walls
Example of a huge ornate dining room design in Dallas with gray walls

 Clopay
Clopay Coachman Collection insulated steel carriage house garage doors with cross buck pattern and REC13 windows, painted white.
Large ornate detached three-car garage photo in Cincinnati
Large ornate detached three-car garage photo in Cincinnati
Victorian Home Design Ideas






1