
Search results for "Waterfall backsplash" in Home Design Ideas

 A.V. Builders Inc.
Joe Ercoli Photography
Trendy l-shaped dark wood floor open concept kitchen photo in San Francisco with an undermount sink, flat-panel cabinets, gray cabinets, quartzite countertops, white backsplash, ceramic backsplash, paneled appliances and an island
Trendy l-shaped dark wood floor open concept kitchen photo in San Francisco with an undermount sink, flat-panel cabinets, gray cabinets, quartzite countertops, white backsplash, ceramic backsplash, paneled appliances and an island

Trendy single-wall kitchen photo in Los Angeles with flat-panel cabinets, white cabinets, blue backsplash, an island, an undermount sink, quartz countertops, mosaic tile backsplash and paneled appliances

 Authentic Custom Homes
Inspiration for a mid-sized transitional galley light wood floor and beige floor open concept kitchen remodel in Oklahoma City with a farmhouse sink, shaker cabinets, gray cabinets, gray backsplash, stainless steel appliances, an island, marble countertops and stone tile backsplash
Find the right local pro for your project



 Evelyn James Interiors
This kitchen was designed by Jill Menhoff Architects, they were WONDERFUL to work with!
Mid-sized trendy u-shaped light wood floor and brown floor kitchen photo in New York with an undermount sink, flat-panel cabinets, medium tone wood cabinets, metallic backsplash, metal backsplash, paneled appliances, a peninsula, white countertops and marble countertops
Mid-sized trendy u-shaped light wood floor and brown floor kitchen photo in New York with an undermount sink, flat-panel cabinets, medium tone wood cabinets, metallic backsplash, metal backsplash, paneled appliances, a peninsula, white countertops and marble countertops

 Lewis Greenspoon Architects
Leslie Murchie
Inspiration for a mid-century modern galley medium tone wood floor and brown floor open concept kitchen remodel in Detroit with flat-panel cabinets, medium tone wood cabinets, quartzite countertops, gray backsplash, glass tile backsplash, an island, an undermount sink and gray countertops
Inspiration for a mid-century modern galley medium tone wood floor and brown floor open concept kitchen remodel in Detroit with flat-panel cabinets, medium tone wood cabinets, quartzite countertops, gray backsplash, glass tile backsplash, an island, an undermount sink and gray countertops

 Chelsea Lauren Interiors
Chelsea Lauren Interiors
www.chelsealaureninteriors.com
Photography: http://www.chadmellon.com

Sponsored
Fredericksburg, OH

High Point Cabinets
Columbus' Experienced Custom Cabinet Builder | 4x Best of Houzz Winner

 Andrea Canedo Design
Example of a trendy u-shaped dark wood floor and brown floor open concept kitchen design in Tampa with flat-panel cabinets, dark wood cabinets, white backsplash, stone slab backsplash, stainless steel appliances, two islands and white countertops

 Isla Homes
Ryan Gamma
Large minimalist l-shaped porcelain tile and gray floor open concept kitchen photo in Tampa with an undermount sink, flat-panel cabinets, quartz countertops, gray backsplash, glass sheet backsplash, stainless steel appliances, an island, white countertops and white cabinets
Large minimalist l-shaped porcelain tile and gray floor open concept kitchen photo in Tampa with an undermount sink, flat-panel cabinets, quartz countertops, gray backsplash, glass sheet backsplash, stainless steel appliances, an island, white countertops and white cabinets

 Mezger Homes
Large trendy l-shaped medium tone wood floor and brown floor open concept kitchen photo in Austin with an undermount sink, flat-panel cabinets, white cabinets, green backsplash, an island, white countertops, quartz countertops, ceramic backsplash and stainless steel appliances

 Isler Homes
Enclosed kitchen - large transitional u-shaped terra-cotta tile enclosed kitchen idea in Dallas with an undermount sink, shaker cabinets, white cabinets, quartzite countertops, white backsplash, ceramic backsplash, paneled appliances and an island

 Schanstra Design Group
A white kitchen with mixed metals and a combination of gray and warm tones were the mandate for this kitchen that served as the hub of the open floor plan modern home. The stainless steel appliances and gold toned pendants, backsplash, and seating are tied together by the marble which has both gray and sienna hues. The custom hood and stainless horizontal feature added interest. This kitchen is also equiped with the latest appliance technology and heated floors for function and comfort.
 Atelier Armbruster
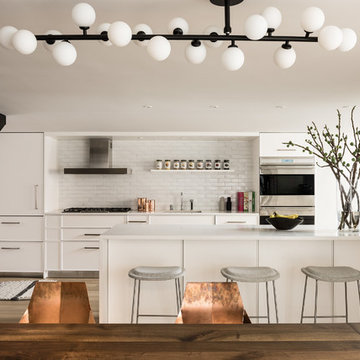
This kitchen is a study in white. White tiles with a textured surface, white minimally detailed cabinetry, a white waterfall countertop and off-white stools.

Sponsored
Columbus, OH

Hope Restoration & General Contracting
Columbus Design-Build, Kitchen & Bath Remodeling, Historic Renovations
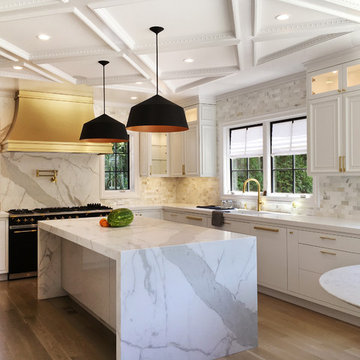
Inspiration for a transitional l-shaped light wood floor and beige floor kitchen remodel in New York with white cabinets, marble countertops, white backsplash, marble backsplash, an island, white countertops, an undermount sink and black appliances

 David Dalton Inc.
Inspiration for a contemporary l-shaped kitchen remodel in Los Angeles with flat-panel cabinets, stainless steel cabinets, white backsplash, subway tile backsplash, stainless steel appliances and an island

 Vela Interior Design
Modern kitchen with rift-cut white oak cabinetry and a natural stone island.
Inspiration for a mid-sized contemporary light wood floor and beige floor kitchen remodel in Minneapolis with a double-bowl sink, flat-panel cabinets, light wood cabinets, quartzite countertops, beige backsplash, quartz backsplash, stainless steel appliances, an island and beige countertops
Inspiration for a mid-sized contemporary light wood floor and beige floor kitchen remodel in Minneapolis with a double-bowl sink, flat-panel cabinets, light wood cabinets, quartzite countertops, beige backsplash, quartz backsplash, stainless steel appliances, an island and beige countertops

Inspiration for a small contemporary galley porcelain tile and beige floor open concept kitchen remodel in Phoenix with an undermount sink, flat-panel cabinets, white cabinets, quartz countertops, metallic backsplash, ceramic backsplash, stainless steel appliances and an island
Waterfall Backsplash – Search Results in Home Design



 Corine Maggio Design
These young hip professional clients love to travel and wanted a home where they could showcase the items that they've collected abroad. Their fun and vibrant personalities are expressed in every inch of the space, which was personalized down to the smallest details. Just like they are up for adventure in life, they were up for for adventure in the design and the outcome was truly one-of-kind.
Photos by Chipper Hatter
 Spinn Construction, Inc.

Example of a mid-sized trendy u-shaped dark wood floor and brown floor kitchen design in New York with an undermount sink, flat-panel cabinets, white cabinets, white backsplash, paneled appliances, a peninsula, white countertops, stone slab backsplash and marble countertops

 Berg Construction
Example of a mid-sized transitional u-shaped brown floor and medium tone wood floor open concept kitchen design in San Diego with an undermount sink, shaker cabinets, white cabinets, white backsplash, subway tile backsplash, stainless steel appliances, an island, gray countertops and marble countertops
1