
Search results for "Whitewashed fireplace" in Home Design Ideas

 MMW Architects
Example of a mid-sized farmhouse open concept light wood floor living room design in Other with white walls, a standard fireplace, no tv and a tile fireplace
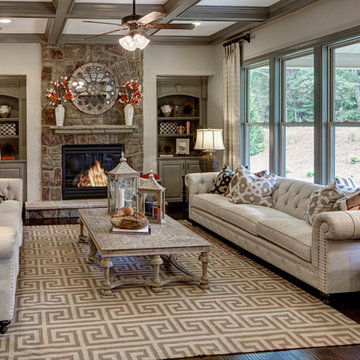
 GMD Design Group
Inspiration for a transitional formal dark wood floor living room remodel in Atlanta with gray walls, a standard fireplace, a stone fireplace and no tv

 Timber Trails Development Company
Living room - coastal formal light wood floor and beige floor living room idea in Chicago with white walls, a standard fireplace, a tile fireplace and no tv
Find the right local pro for your project

 Hogan Design & Construction (HDC)
Hogan Design & Construction (HDC) completed this family room remodeling project installing a custom fireplace with mantle, stone, custom bookshelves/casing, and Pella windows.
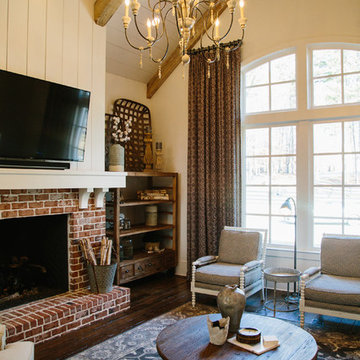
 Outrageous Interiors
Inspiration for a mid-sized farmhouse formal and enclosed medium tone wood floor living room remodel in Atlanta with white walls, a standard fireplace, a brick fireplace and a wall-mounted tv
 J. Stewart Designs

Great room - large farmhouse concrete floor and gray floor great room idea in Jackson with white walls, a standard fireplace and a brick fireplace

 Judge + Associates
Living room library - rustic open concept medium tone wood floor living room library idea in Denver with white walls, a standard fireplace and a brick fireplace

Sponsored
Columbus, OH

Snider & Metcalf Interior Design, LTD
Leading Interior Designers in Columbus, Ohio & Ponte Vedra, Florida

 Pillar Homes
Builder: Pillar Homes www.pillarhomes.com
Landmark Photography
Family room - mid-sized coastal dark wood floor family room idea in Minneapolis with a two-sided fireplace, a stone fireplace, a wall-mounted tv and white walls
Family room - mid-sized coastal dark wood floor family room idea in Minneapolis with a two-sided fireplace, a stone fireplace, a wall-mounted tv and white walls
 Century 21 Homestar

Mid-sized elegant carpeted family room photo in Cleveland with a standard fireplace, a brick fireplace and a tv stand
 Michael Humphrey/Humphrey Construction Company
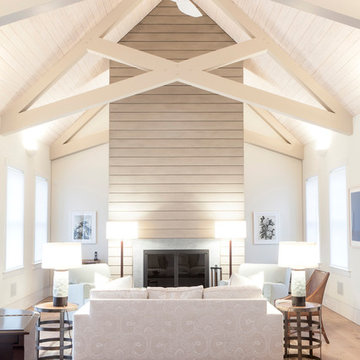
Transitional formal light wood floor living room photo in Boston with white walls
 BV Builders


Living room with white washed brick fireplace surround and reclaimed mantel made from a rough hewn beam. Engineered hardwood flooring (Mohawk Winchester) in varying lengths and widths.
 Webber Coleman Woodworks
Large transitional enclosed medium tone wood floor and brown floor family room photo in Atlanta with a standard fireplace and a brick fireplace

 SA-DA Architecture
Urban galley dark wood floor and brown floor open concept kitchen photo in New York with flat-panel cabinets, gray cabinets, stainless steel countertops, an integrated sink, white backsplash, brick backsplash, stainless steel appliances and multicolored countertops

Sponsored
Columbus, OH

Hope Restoration & General Contracting
Columbus Design-Build, Kitchen & Bath Remodeling, Historic Renovations
 John Buchan Homes

Inspiration for a transitional formal living room remodel in Seattle with white walls, a standard fireplace, a stone fireplace and no tv
 Tracy Lynn Studio
Ryan Garvin Photography

Example of a beach style open concept family room design in San Diego with a ribbon fireplace, a wall-mounted tv and white walls
Example of a beach style open concept family room design in San Diego with a ribbon fireplace, a wall-mounted tv and white walls
 Wyckoff Heating Cooling

Living room - large transitional formal and open concept carpeted and beige floor living room idea in Other with brown walls, a standard fireplace, a stone fireplace and no tv

 Amy Spencer Interiors
Awarded First Place in the ASID Excellence in Design Awards for Specialty Singular Space 2016
Photographer: Shelby Spencer
Family room - mid-sized transitional open concept light wood floor and brown floor family room idea in Other with beige walls, a standard fireplace, a wall-mounted tv and a brick fireplace
Family room - mid-sized transitional open concept light wood floor and brown floor family room idea in Other with beige walls, a standard fireplace, a wall-mounted tv and a brick fireplace

Sponsored
Sunbury, OH

J.Holderby - Renovations
Franklin County's Leading General Contractors - 2X Best of Houzz!

 TerryBrick, LLC
This is Amy's fireplace AFTER TerryBRICK, but missing the cat.
Ornate living room photo in Atlanta
Ornate living room photo in Atlanta

 Quality Cut Design | Remodel
Example of a large transitional porcelain tile sunroom design in Minneapolis with a standard ceiling and a standard fireplace

 Everything Home
Our Indianapolis design studio designed a gut renovation of this home which opened up the floorplan and radically changed the functioning of the footprint. It features an array of patterned wallpaper, tiles, and floors complemented with a fresh palette, and statement lights.
Photographer - Sarah Shields
---
Project completed by Wendy Langston's Everything Home interior design firm, which serves Carmel, Zionsville, Fishers, Westfield, Noblesville, and Indianapolis.
For more about Everything Home, click here: https://everythinghomedesigns.com/
To learn more about this project, click here:
https://everythinghomedesigns.com/portfolio/country-estate-transformation/
1