After months of working closely with Andy Morrall, Architect, we are almost ready to submit plans for building permits and begin construction! In the dynamic and complex construction market for the greater San Francisco – Bay Area, we were very fortunate to have Andy’s skill and expertise to bring our project to this point.
Our home burned to the ground in the 2017 wild fires in Santa Rosa. Our previous house was a 3 bedroom, 2 bath, 1750 square foot, ranch-style house built on a hillside site located on one side of a wide ravine. The house was used by us as a getaway and weekend retreat for ourselves, our family and friends. Out of our loss, we wanted to rebuild a home that took advantage of a great location situated in the hills between Santa Rosa and Calistoga while incorporating our personalized wish-list of functional and aesthetic features. At the top of the list was for a modern, architectural style within a 1750 square foot layout. Next, we wanted to achieve a highly energy efficient design.
We engaged Andy after visiting the home and studio he designed and built in the Oakland Hills. While we knew many architects from personal and professional contacts, we asked Andy to work with us because his own home reflected the elements we were looking for. Of course, it helped that he has a very professional manner, and a large portfolio of completed projects. We were confident that Andy could help us design a home that we would be proud of.
Andy took our wish-list and prepared several design solutions which very much met the objectives of our wish-list. For our favorite design, he cleverly used the contours of our hillside site to create an angled design that separated the sleeping quarters and living areas between two wings. Subsequently, a roof deck was added over the great room on the main level that further extended the views to the south. Thus, the overall design had three levels. The main level focused on living, dining, cooking, and entertaining while minimizing stairs for the future as we aged in place. A great room wing was comprised of a living room, dining area and kitchen. The bedroom wing had the master bedroom on the main level and guest rooms on a lower level to provide a degree of privacy for our guests Each of the bedrooms will have access to individual decks. An office was situated above the main level and also served at the access to the rooftop deck above the great room.
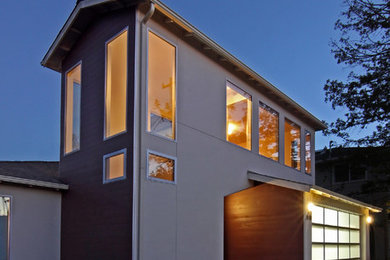
Andy offered a dramatic element and solution to accessing the roof deck by designing a three-story staircase tower, situated at the nexus of the two wings of the house. The staircase tower will connect the roof deck, main level, and the guest suites on the lower level. A stunning view of the steps in the tower will greet everyone entering the house.
Another aspect of the design we are excited about is how effectively Andy has engaged the outdoors, bringing them into the home. The great room has a nearly 30 foot sliding door/glass wall that maximizes the dramatic vistas to the south, while leading out to a main level deck with a jacuzzi doubling as a water feature. The deck flanks the main living space. The stair tower is clearly in view on the third side of the deck near the jacuzzi. This created an interior main living space with expansive outdoor vistas. The 2 storied bedroom wing was oriented along the steeper contours of the site which captured some views of the opposite hillside. The configuration also reduced costly excavation and retaining walls.
Andy successfully guided us through a process of design which was followed by cost estimating exercise with a third party contractor to help us weigh the relative importance of features we wanted against the eventual cost to build. Andy’s experience as a builder for his own home was invaluable to our process. For example, one tradeoff to note was that we requested high ceilings throughout the house. Andy counseled us to a build a slightly lower ceiling to balance the scale of the great room and other spaces which was more cost effective and architecturally appropriate. Another example occurred during our first visit to the building site, Andy suggested a change in the placement of the new home on the site and a shift in orientation of the house to capture the dramatic vistas of hilly wine country. Andy also worked with us as we wove through the complexities integrating sophisticated green energy options to achieve an all-electric home.

As we completed the design phase, Andy prepared rendering to visualize the appearance of the spectacular design as it would look from several perspectives and sunlight angles across several seasons. One of our architect friends complimented the massing on the site and good use of overhang awnings. Judicious use of overhangs over the many windows and doors will give the house an openness to the outdoor environment while assuring that heating and cooling demands will be reasonable within the constraints of an all-electric home.
We enthusiastically recommend Andy to work with you in creating your dream home.




119 Comments