

About Us
Awards
HBA CARE AWARDS:* 2016 Best of Houzz Service * 2001 - 1st Place - Interior Remodel, No Space Added * 2001 - 1st Place - Basement Remodel over $50,000 * 2001 - 1st Place - Specialty Remodel * 2005 - 1st Place - Historic Remodel* 2014 - 1st Place - Addition over $1 Million
Category
Business Details
Business Name
Robert R. Larsen, Architect
Phone Number
(303) 620-9911
Website
Address
Denver, CO 80224
Typical Job Cost
$10,000 - 5 million
License Number
301582
Followers
139 Followers
Services Provided
Architectural Design
Building Design
Home Remodeling
Architectural Drawings
Custom Homes
House Plans
Home Additions
Home Extensions
Kitchen Design
Sustainable Design
Kitchen Remodeling
Energy-Efficient Homes
Floor Plans
3D Rendering
Accessory Dwelling Units (ADUs)
Bathroom Design
Green Building
Space Planning
Guesthouse Design & Construction
Pool House Design & Construction
Home Restoration
Drafting
Historic Building Conservation
Outdoor Kitchen Design
Basement Remodeling
Basement Design
Attic Conversion
Staircase Design
Deck Design
Garage Design
Laundry Room Design
Passive Solar Heating & Cooling
3D Home Design
Construction Drawings
Custom Home
Net Zero & Solar Design
Remodeling
Woodwork Design
Areas Served
Denver
Indian Creek
Lakewood
Arvada
Westminster
Centennial
Highlands Ranch
Broomfield
Parker
Littleton
Southglenn
Englewood
Wheat Ridge
Columbine
Greenwood Village
Lone Tree
Castle Pines
Cherry Hills Village
Sheridan
Dove Valley
Meridian
Glendale
Columbine Valley
Bow Mar
Foxfield
Ken Caryl Ranch
Credentials

Bob is a smart, creative, experienced architect. He is such a pleasure to work with. He is also affordableRead Full Review
26 Reviews for Robert R. Larsen, Architect


Frequently Asked Questions
Yes, we handle the preparation of permit-ready plans and specifications as part of our comprehensive design process. While we don't directly obtain permits, our detailed construction documents are designed to meet all necessary requirements for regulatory approvals, streamlining the process for you.
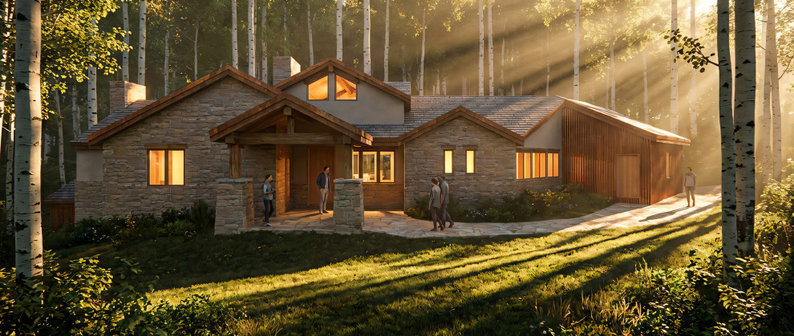
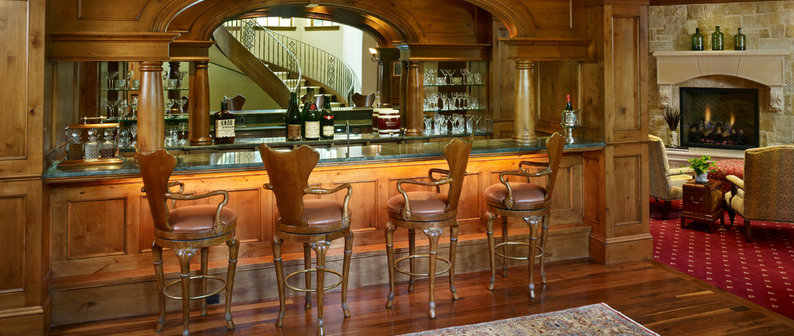
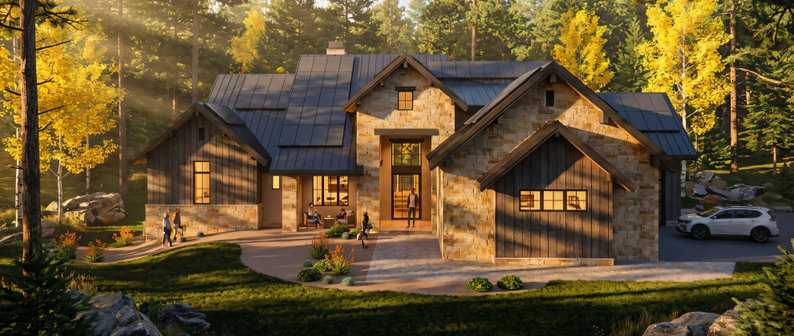
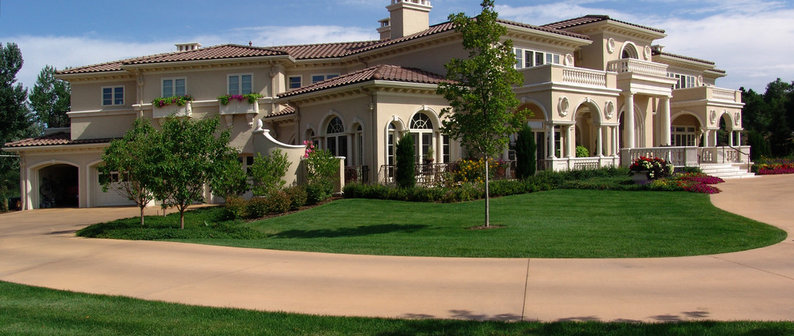
I specialize in a wide range of residential projects, including custom homes, high-end residential design, renovations, and additions. My expertise also extends to interior architecture, energy-efficient buildings, historic preservation, and even smaller, specialized projects like custom bars, fireplaces, and built-in cabinetry.
I help clients design within their budget by recommending a preliminary cost estimate from a general contractor during the schematic design phase. If the estimate exceeds your budget, we can easily adjust the project's scope at that early stage, which ultimately helps save on overall design fees and construction costs.
Absolutely. We provide full-service architectural services from initial concept development through construction. This includes construction administration, where I act as your representative, review invoices, monitor construction quality, check shop drawings, and address any questions that arise on-site.
Yes, I specialize exclusively in designing fully custom homes. I do not offer pre-designed house plans. My approach is to create unique, extraordinary homes, additions, and renovations that are specifically tailored to each client's individual vision, lifestyle, and the unique characteristics of their site.
FAQ content may be generated based on the Pro's Houzz profile and website.
 | Robert R. Larsen, Architect |
25 Comments