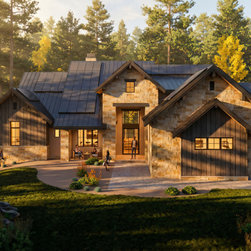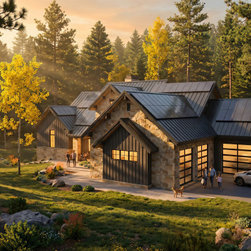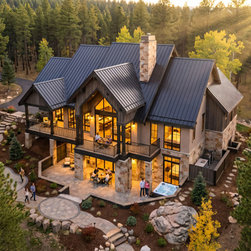

Tabernash Mountain Home
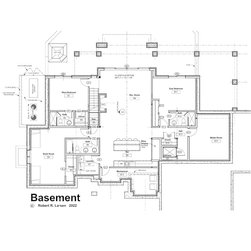
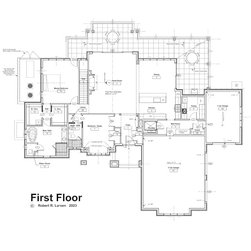
4500 SF mountain home on two levels with 3 car garage. Main floor includes a Great Room, Dining, Kitchen with Pantry, Mud Room, Guest Bedroom / Study, Powder Room, and Primary Suite. Lower level includes 2 Bedrooms with en suite Baths, Rec Room, Bar, Laundry, and Media Room. The house is designed to be well-insulated and air-tight for energy efficiency.
Project Year: 2023
Project Cost: $1,500,001 - $2,000,000
Country: United States
Zip Code: 80478