
All Toilets Bathroom Ideas
Refine by:
Budget
Sort by:Popular Today
1 - 20 of 311,106 photos
Item 1 of 2
 Ingram Builders

Inspiration for a mid-sized farmhouse 3/4 ceramic tile and brown floor claw-foot bathtub remodel in Austin with shaker cabinets, white cabinets, a two-piece toilet, gray walls, an undermount sink and marble countertops

 HD Squared Architects, LLC
Photography: Chris Zimmer Photography
Example of a large classic master white tile and ceramic tile ceramic tile and gray floor alcove bathtub design in DC Metro with recessed-panel cabinets, dark wood cabinets, gray walls, an integrated sink, solid surface countertops and a two-piece toilet
Example of a large classic master white tile and ceramic tile ceramic tile and gray floor alcove bathtub design in DC Metro with recessed-panel cabinets, dark wood cabinets, gray walls, an integrated sink, solid surface countertops and a two-piece toilet
 Xstyles Bath + More, Inc.
Beth Singer Photographer

Alcove shower - small contemporary 3/4 blue tile and porcelain tile porcelain tile and blue floor alcove shower idea in Detroit with flat-panel cabinets, medium tone wood cabinets, a wall-mount toilet, blue walls, an undermount sink, granite countertops, a hinged shower door and black countertops
Alcove shower - small contemporary 3/4 blue tile and porcelain tile porcelain tile and blue floor alcove shower idea in Detroit with flat-panel cabinets, medium tone wood cabinets, a wall-mount toilet, blue walls, an undermount sink, granite countertops, a hinged shower door and black countertops
 Juxtaposed Interiors
Kat Alves-Photography

Inspiration for a small cottage multicolored tile and stone tile marble floor doorless shower remodel in Sacramento with furniture-like cabinets, black cabinets, a one-piece toilet, white walls, an undermount sink and marble countertops
Inspiration for a small cottage multicolored tile and stone tile marble floor doorless shower remodel in Sacramento with furniture-like cabinets, black cabinets, a one-piece toilet, white walls, an undermount sink and marble countertops

 AJ Margulis Interiors
A master bath renovation that involved a complete re-working of the space. A custom vanity with built-in medicine cabinets and gorgeous finish materials completes the look.
 Delphinium Design
Photo Credit: Tiffany Ringwald
GC: Ekren Construction
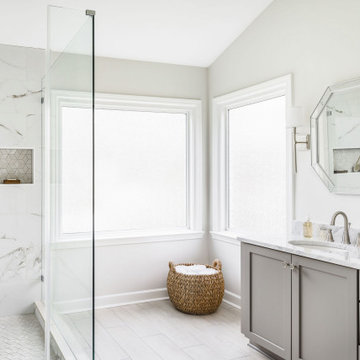

Large elegant master white tile and porcelain tile porcelain tile and beige floor corner shower photo in Charlotte with shaker cabinets, gray cabinets, a two-piece toilet, white walls, an undermount sink, marble countertops, a hinged shower door and gray countertops
Large elegant master white tile and porcelain tile porcelain tile and beige floor corner shower photo in Charlotte with shaker cabinets, gray cabinets, a two-piece toilet, white walls, an undermount sink, marble countertops, a hinged shower door and gray countertops
 K&M Flooring
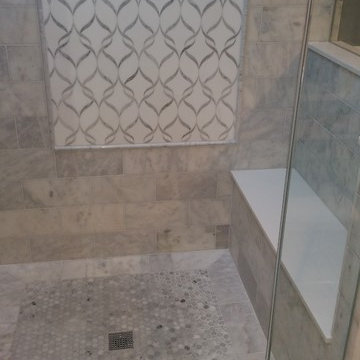
Example of a mid-sized transitional 3/4 gray tile, white tile and porcelain tile mosaic tile floor alcove bathtub design in Atlanta with flat-panel cabinets, white cabinets, a one-piece toilet, gray walls, an undermount sink and marble countertops
 Derek's Remodeling
Shower bench
Large minimalist master white tile and marble tile mosaic tile floor and white floor freestanding bathtub photo in Chicago with flat-panel cabinets, white cabinets, a two-piece toilet, gray walls, an undermount sink, quartz countertops and a hinged shower door
Large minimalist master white tile and marble tile mosaic tile floor and white floor freestanding bathtub photo in Chicago with flat-panel cabinets, white cabinets, a two-piece toilet, gray walls, an undermount sink, quartz countertops and a hinged shower door
 Fowlkes Studio
Greg Hadley Photography
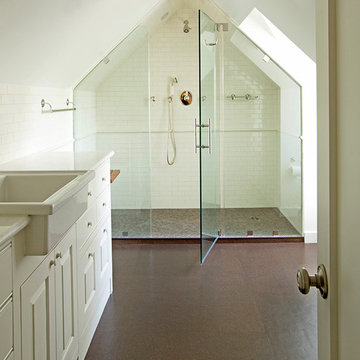
Elegant brown tile and ceramic tile cork floor bathroom photo in DC Metro with a farmhouse sink, raised-panel cabinets, white cabinets, marble countertops, a one-piece toilet and white walls
Elegant brown tile and ceramic tile cork floor bathroom photo in DC Metro with a farmhouse sink, raised-panel cabinets, white cabinets, marble countertops, a one-piece toilet and white walls
 Adaptive Building Solutions
MichaelChristiePhotography

Mid-sized farmhouse master white tile and subway tile dark wood floor and brown floor corner shower photo in Detroit with a two-piece toilet, gray walls, a wall-mount sink, a hinged shower door, open cabinets, brown cabinets, wood countertops and brown countertops
Mid-sized farmhouse master white tile and subway tile dark wood floor and brown floor corner shower photo in Detroit with a two-piece toilet, gray walls, a wall-mount sink, a hinged shower door, open cabinets, brown cabinets, wood countertops and brown countertops

 Equilibrium Interior Design Inc
The design of this master bathroom is set to compliment the natural stone slab floor that sets the tone for this room. Because the entire second floor of the house was renovated into a master suite, the client requested an open concept plan for the entire suite.
This allowed Equilibrium to increase the floor area of the bathroom and design an incredible statement piece which is the floor. Honey onyx slabs were cut into oversized tiles to make them more manageable and installed in a diamond pattern preserving continuity of lines from tile to tile, and slab to slab. Furthermore, what otherwise would be waste cut material, it was chiseled, flamed, and fabricated into custom mosaic installed on the back wall of the bathroom and on shower floor.
To ensure Client’s safety, slabs were treated with anti slippage treatment and shower floor was finished with matching mosaic.
Client requested that the shower is oversized and feels like showering under a waterfall. This was accomplished by running four separate water lines to feed the shower plumbing. When the two oversized rain heads, two shower heads, and six water jets are all on, you get the feeling of being under a natural waterfall in the Amazon. Non of this would be possible in today’s water starved world if it wasn’t for harvesting and special filtration system installed on this property that allows recirculation of water.
Variation of lighting types allows for various theme settings, and energy efficient LED lighting further enhance the beauty of this bathroom with minimum energy consumption.
Even edges of slabs were polished to ensure maximum light refraction with beveled seams that create purposeful patterns instead of hiding seams. Shower doors were etched with a pattern that adds dimension and provides privacy while complimenting the mosaic pattern on the back wall.
The double sink vanity was floated off the floor allowing for maximum visibility of this artistic installation. It was made of rosewood and designed with three sections for drawers and storage. The three levels create a scalloping effect allowing each to be illuminated by LED lights which reflect elegantly in the onyx slab floor. Complimented by honey onyx top, and placed against a 42” high onyx wainscot, it is a functional and beautiful millwork.
This master bathroom is a testament to engineering, originality, and beauty seen in every detail.
Interior Design, Decorating & Project Management by Equilibrium Interior Design Inc
Photography by Craig Denis
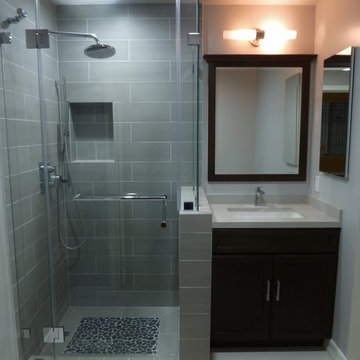
Small trendy 3/4 gray tile and porcelain tile porcelain tile corner shower photo in Los Angeles with an undermount sink, recessed-panel cabinets, dark wood cabinets, quartz countertops, a one-piece toilet and gray walls
 NEWLOOK Development

Mid-sized minimalist master beige tile, gray tile and porcelain tile porcelain tile drop-in bathtub photo in San Diego with a one-piece toilet, gray walls and an undermount sink
 Wolfgang Pichler Design Inc.
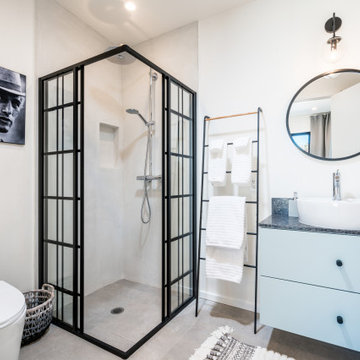
Corner shower - mid-sized industrial 3/4 gray floor and concrete floor corner shower idea with flat-panel cabinets, blue cabinets, white walls, a vessel sink, gray countertops, a two-piece toilet and soapstone countertops
 KBF by Audi Contractors
Renee Alexander

Example of a small transitional master white tile and marble tile porcelain tile and beige floor alcove shower design in DC Metro with shaker cabinets, gray cabinets, a two-piece toilet, an undermount sink, quartz countertops, a hinged shower door, gray walls and white countertops
Example of a small transitional master white tile and marble tile porcelain tile and beige floor alcove shower design in DC Metro with shaker cabinets, gray cabinets, a two-piece toilet, an undermount sink, quartz countertops, a hinged shower door, gray walls and white countertops

 TaylorPro Design and Remodeling, Inc.
A very charismatic young mother-in-law in Carlsbad--with a fantastic eye for design--loves her black and white. So, that's just what she got in this sophisticated master bath remodel in her mother-in-law suite! Bellmont Cabinets, Aurea Stone's Paragon quartz countertop, Toto toilet, and tile from San Diego Marble and Tile adorn the bright and airy updated space.
Photos by: Jon Upson
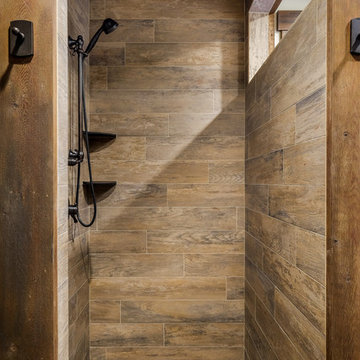
 Copper Homes Limited
Inspiration for a mid-sized rustic 3/4 brown tile, multicolored tile and stone tile porcelain tile corner shower remodel in Denver with shaker cabinets, dark wood cabinets, a two-piece toilet, beige walls and granite countertops

 Petersen Design Associates, LLC
Inspiration for a large transitional master white tile and stone tile marble floor freestanding bathtub remodel in San Francisco with shaker cabinets, gray cabinets, gray walls, an undermount sink, marble countertops and a two-piece toilet

 Lodi Tile Works, Inc
Country-chic bathroom tiled in the shower with 12x24 marble-look tile on the walls and a hexagon multicolored grey mosaic on the shower floor, creating an overall fresh contemporary look.

 TKS Design Group
Free ebook, Creating the Ideal Kitchen. DOWNLOAD NOW
The Klimala’s and their three kids are no strangers to moving, this being their fifth house in the same town over the 20-year period they have lived there. “It must be the 7-year itch, because every seven years, we seem to find ourselves antsy for a new project or a new environment. I think part of it is being a designer, I see my own taste evolve and I want my environment to reflect that. Having easy access to wonderful tradesmen and a knowledge of the process makes it that much easier”.
This time, Klimala’s fell in love with a somewhat unlikely candidate. The 1950’s ranch turned cape cod was a bit of a mutt, but it’s location 5 minutes from their design studio and backing up to the high school where their kids can roll out of bed and walk to school, coupled with the charm of its location on a private road and lush landscaping made it an appealing choice for them.
“The bones of the house were really charming. It was typical 1,500 square foot ranch that at some point someone added a second floor to. Its sloped roofline and dormered bedrooms gave it some charm.” With the help of architect Maureen McHugh, Klimala’s gutted and reworked the layout to make the house work for them. An open concept kitchen and dining room allows for more frequent casual family dinners and dinner parties that linger. A dingy 3-season room off the back of the original house was insulated, given a vaulted ceiling with skylights and now opens up to the kitchen. This room now houses an 8’ raw edge white oak dining table and functions as an informal dining room. “One of the challenges with these mid-century homes is the 8’ ceilings. I had to have at least one room that had a higher ceiling so that’s how we did it” states Klimala.
The kitchen features a 10’ island which houses a 5’0” Galley Sink. The Galley features two faucets, and double tiered rail system to which accessories such as cutting boards and stainless steel bowls can be added for ease of cooking. Across from the large sink is an induction cooktop. “My two teen daughters and I enjoy cooking, and the Galley and induction cooktop make it so easy.” A wall of tall cabinets features a full size refrigerator, freezer, double oven and built in coffeemaker. The area on the opposite end of the kitchen features a pantry with mirrored glass doors and a beverage center below.
The rest of the first floor features an entry way, a living room with views to the front yard’s lush landscaping, a family room where the family hangs out to watch TV, a back entry from the garage with a laundry room and mudroom area, one of the home’s four bedrooms and a full bath. There is a double sided fireplace between the family room and living room. The home features pops of color from the living room’s peach grass cloth to purple painted wall in the family room. “I’m definitely a traditionalist at heart but because of the home’s Midcentury roots, I wanted to incorporate some of those elements into the furniture, lighting and accessories which also ended up being really fun. We are not formal people so I wanted a house that my kids would enjoy, have their friends over and feel comfortable.”
The second floor houses the master bedroom suite, two of the kids’ bedrooms and a back room nicknamed “the library” because it has turned into a quiet get away area where the girls can study or take a break from the rest of the family. The area was originally unfinished attic, and because the home was short on closet space, this Jack and Jill area off the girls’ bedrooms houses two large walk-in closets and a small sitting area with a makeup vanity. “The girls really wanted to keep the exposed brick of the fireplace that runs up the through the space, so that’s what we did, and I think they feel like they are in their own little loft space in the city when they are up there” says Klimala.
Designed by: Susan Klimala, CKD, CBD
Photography by: Carlos Vergara
For more information on kitchen and bath design ideas go to: www.kitchenstudio-ge.com
All Toilets Bathroom Ideas
1