
Walk-In Closet Ideas & Designs
Refine by:
Budget
Sort by:Popular Today
1 - 20 of 27,524 photos

 Corbin Reeves Construction
Mid-sized trendy light wood floor and brown floor walk-in closet photo in Orange County with flat-panel cabinets and green cabinets
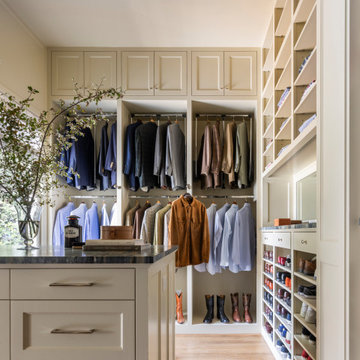
 Paul N. Brow, Architect, LLC
Elegant medium tone wood floor and brown floor walk-in closet photo in Houston with beige cabinets

 Candice Kentch Designs- Closet Factory
Inspiration for a contemporary men's carpeted and gray floor walk-in closet remodel in St Louis with flat-panel cabinets and gray cabinets

 Closets Plus
Wilhelm Photography
Large elegant gender-neutral carpeted and gray floor walk-in closet photo in Other with open cabinets and white cabinets
Large elegant gender-neutral carpeted and gray floor walk-in closet photo in Other with open cabinets and white cabinets
 DNC Construction Inc.

Example of a large minimalist gender-neutral vinyl floor, gray floor and vaulted ceiling walk-in closet design in Houston with open cabinets and gray cabinets

 Zangara + Partners
Custom Master Closet with built in shoe racks and vanities for jewelry and accessories. Paneled ceiling and arch top entry door.
Architect: Zangara + Partners
Interior Designer: Eclectic Homes
 California Closets Los Angeles, California

Example of a large trendy gender-neutral walk-in closet design in Los Angeles with flat-panel cabinets and beige cabinets
 Closet POSSIBLE

This beautiful master closet in Princeton Junction features "White Chocolate" custom color, mirrored doors and large, custom-sized drawers. Includes hampers, vanity with drawers and custom mirror. Plus chrome knobs, pulls and rods, boot and shoe storage,
additional storage closets, toe kicks, long hanging, dress hanging and purse storage.
Closet Possible
 Emery Design | Build
Phoenix Photographic

Example of a large transitional gender-neutral carpeted and beige floor walk-in closet design in Detroit with recessed-panel cabinets and white cabinets
Example of a large transitional gender-neutral carpeted and beige floor walk-in closet design in Detroit with recessed-panel cabinets and white cabinets

 PROYECTO
Mid-sized transitional gender-neutral dark wood floor and brown floor walk-in closet photo in San Francisco with flat-panel cabinets and white cabinets

 ACR Construction
Example of a mid-sized trendy gender-neutral ceramic tile walk-in closet design in Other with flat-panel cabinets and white cabinets

 Southland Homes of Texas
Example of a large transitional gender-neutral dark wood floor walk-in closet design in Houston with recessed-panel cabinets and white cabinets

 ANT SERVICE CORPORATION
Taking inspiration from Chino Hill, California, we’ve created a new tile selection featuring Antique white, Cornwall slate, Ripe olive color in 2” triangles matte finish.
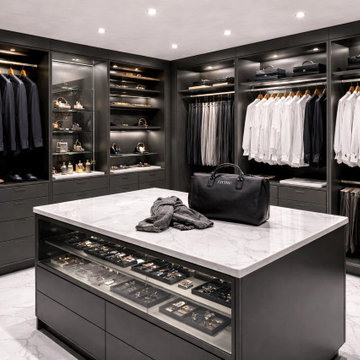
 VelArt Designer Kitchens & Baths
Example of a trendy men's white floor walk-in closet design in Miami with flat-panel cabinets and gray cabinets
 VelArt Designer Kitchens & Baths
Inspiration for a large transitional gender-neutral marble floor and white floor walk-in closet remodel in Miami with open cabinets and light wood cabinets

 Artisan Custom Closets
This master walk-in closet was completed in antique white with lots shelving, hanging space and pullout laundry hampers to accompany the washer and dryer incorporated into the space for this busy mom. A large island with raised panel drawer fronts and oil rubbed bronze hardware was designed for laundry time in mind. This picture was taken before the island counter top was installed.
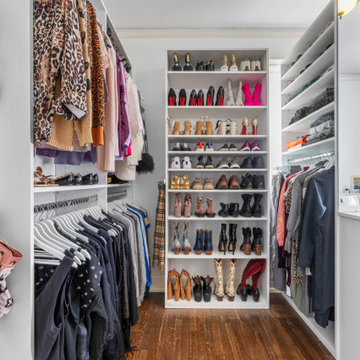
 Saint Louis Closet Co.
Example of a trendy women's medium tone wood floor and brown floor walk-in closet design in St Louis with open cabinets and white cabinets

 Davida's Kitchen & Tiles
Walk-in closet - large transitional gender-neutral marble floor and gray floor walk-in closet idea in DC Metro with raised-panel cabinets and white cabinets

 MITERBOX
Walk-in closet - huge transitional gender-neutral medium tone wood floor walk-in closet idea in New York with open cabinets and white cabinets
 VelArt Designer Kitchens & Baths

Inspiration for a large transitional gender-neutral marble floor and white floor walk-in closet remodel in Miami with open cabinets and light wood cabinets
Walk-In Closet Ideas & Designs
1