
Search results for "Beadboard soffit" in Home Design Ideas
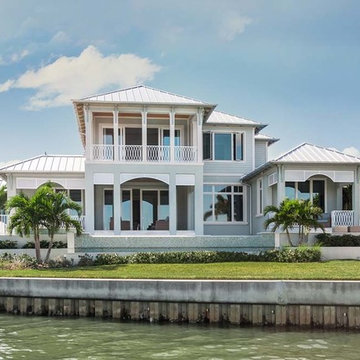
 GRW Construction Corporation
Huge coastal green two-story mixed siding house exterior idea in Other with a hip roof and a metal roof
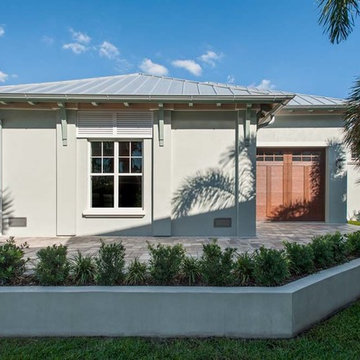 GRW Construction Corporation
Inspiration for a huge coastal green two-story mixed siding house exterior remodel in Other with a hip roof and a metal roof
 GRW Construction Corporation
Inspiration for a huge coastal green two-story mixed siding house exterior remodel in Other with a hip roof and a metal roof
Find the right local pro for your project
 GRW Construction Corporation
Example of a huge beach style green two-story mixed siding house exterior design in Tampa with a hip roof and a metal roof
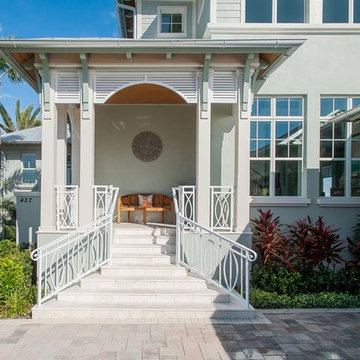 GRW Construction Corporation
Example of a huge beach style green two-story mixed siding house exterior design in Other with a hip roof and a metal roof
 Cummings Architecture + Interiors
Joyelle West Photography

Mid-sized elegant white two-story wood house exterior photo in Boston with a shingle roof
Mid-sized elegant white two-story wood house exterior photo in Boston with a shingle roof
 ScavulloDesign Interiors
Matthew Millman
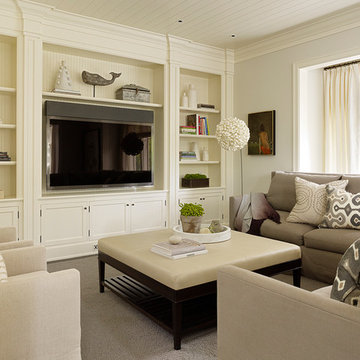
Inspiration for a timeless living room remodel in San Francisco
Inspiration for a timeless living room remodel in San Francisco


 Kipnis Architecture + Planning
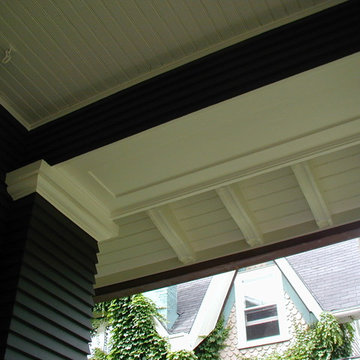
A detail of the soffited corner at the front covered porch. The brackets were fabricated to match the existing ones. The beadboard ceiling was completely rebuilt to match what was originally there. New siding and rake moulding on the column support a paneled beam.
This house won an Evanston Preservation Award and was granted an Illinois Tax Freeze for the work on its historic preservation.

 Cascade West Development
Inspired by the majesty of the Northern Lights and this family's everlasting love for Disney, this home plays host to enlighteningly open vistas and playful activity. Like its namesake, the beloved Sleeping Beauty, this home embodies family, fantasy and adventure in their truest form. Visions are seldom what they seem, but this home did begin 'Once Upon a Dream'. Welcome, to The Aurora.

 John Gehri Zerrer
Studio / workshop shed - large craftsman attached studio / workshop shed idea in Philadelphia
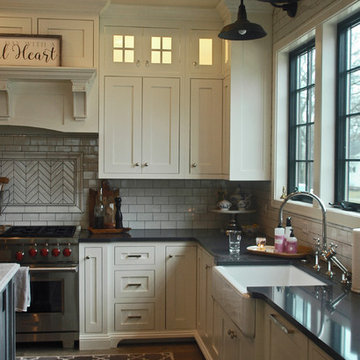
 Meyer Design
This stunning black and white farmhouse kitchen showcases exquisite attention to detail. Each window is beautifully accented with its own gooseneck lamp, adding charm and functional lighting. The white subway tile features a dark grout that perfectly complements the countertops, creating a striking contrast. Behind the elegant 48" range, a bordered herringbone backsplash adds texture and visual interest, extending seamlessly up to the soffit for a cohesive and polished look.

 Tyler Karu Design + Interiors
A tiny waterfront house in Kennebunkport, Maine.
Photos by James R. Salomon
Example of a small beach style blue one-story wood tiny house design in Portland Maine with a hip roof and a shingle roof
Example of a small beach style blue one-story wood tiny house design in Portland Maine with a hip roof and a shingle roof

 Starr Homes
Large tuscan l-shaped kitchen photo in Kansas City with an undermount sink, raised-panel cabinets, dark wood cabinets, granite countertops, beige backsplash, stainless steel appliances and an island


 Jennifer Gilmer Kitchen & Bath
Easton, Maryland Traditional Kitchen Design by #JenniferGilmer with a lake view
http://gilmerkitchens.com/
Photography by Bob Narod

 David Heide Design Studio
Architecture & Interior Design: David Heide Design Studio Photo: Susan Gilmore Photography
Enclosed kitchen - traditional u-shaped medium tone wood floor and brown floor enclosed kitchen idea in Minneapolis with an undermount sink, flat-panel cabinets, white cabinets, gray backsplash, stone slab backsplash, stainless steel appliances and an island
Enclosed kitchen - traditional u-shaped medium tone wood floor and brown floor enclosed kitchen idea in Minneapolis with an undermount sink, flat-panel cabinets, white cabinets, gray backsplash, stone slab backsplash, stainless steel appliances and an island

 Siena Custom Builders, Inc.
Wrap around front porch - relax, read or socialize here - plenty of space for furniture and seating
Inspiration for a timeless single front door remodel in Chicago with a dark wood front door
Inspiration for a timeless single front door remodel in Chicago with a dark wood front door

 David Clark Construction, LLC
Troy Glasgow
Inspiration for a mid-sized timeless brick front porch remodel in Nashville with a roof extension
Inspiration for a mid-sized timeless brick front porch remodel in Nashville with a roof extension

Sponsored
Westerville, OH

Custom Home Works
Franklin County's Award-Winning Design, Build and Remodeling Expert
 Flavin Architects
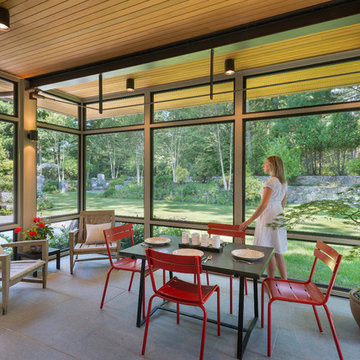
A modern screen porch beautifully links this Wellesley home to its Garden. Extending overhangs that are clad in red cedar emphasize the indoor – outdoor connection and keep direct sun out of the interior. The grey granite floor pavers extend seamlessly from the inside to the outside. A custom designed steel truss with stainless steel cable supports the roof. The insect screen is black nylon for maximum transparency.
Photo by: Nat Rea Photography

 Studio G Home
Jimmy White
Inspiration for a large contemporary l-shaped dark wood floor open concept kitchen remodel in Tampa with an undermount sink, beaded inset cabinets, white cabinets, granite countertops, multicolored backsplash, mosaic tile backsplash, paneled appliances and two islands
Inspiration for a large contemporary l-shaped dark wood floor open concept kitchen remodel in Tampa with an undermount sink, beaded inset cabinets, white cabinets, granite countertops, multicolored backsplash, mosaic tile backsplash, paneled appliances and two islands
 DMA Architecture
Front Porch

This is an example of a huge craftsman front porch design in Other with decking and a roof extension.
This is an example of a huge craftsman front porch design in Other with decking and a roof extension.
1