
Search results for "Corner wall" in Home Design Ideas

Inspiration for a mid-sized timeless open concept and formal dark wood floor living room remodel in New York with a corner fireplace, a stone fireplace, a wall-mounted tv and beige walls

 Highmark Builders
Professionally Staged by Ambience at Home
http://ambiance-athome.com/
Professionally Photographed by SpaceCrafting
http://spacecrafting.com

 Designline
This room was redesigned to accommodate the latest in audio/visual technology. The exposed brick fireplace was clad with wood paneling, sconces were added and the hearth covered with marble.
photo by Anne Gummerson
Find the right local pro for your project

 Melissa Hill Home Design
Hartley Hill Design
When our clients moved into their already built home they decided to live in it for a while before making any changes. Once they were settled they decided to hire us as their interior designers to renovate and redesign various spaces of their home. As they selected the spaces to be renovated they expressed a strong need for storage and customization. They allowed us to design every detail as well as oversee the entire construction process directing our team of skilled craftsmen. The home is a traditional home so it was important for us to retain some of the traditional elements while incorporating our clients style preferences.
Custom designed by Hartley and Hill Design.
All materials and furnishings in this space are available through Hartley and Hill Design. www.hartleyandhilldesign.com
888-639-0639
Neil Landino Photography

 Lawlor Architects
Stacy Zarin Goldberg Photography
Inspiration for a transitional master dark wood floor bedroom remodel in DC Metro with blue walls
Inspiration for a transitional master dark wood floor bedroom remodel in DC Metro with blue walls

 Neal Huston & Associates
Steve Tague
Large trendy master concrete floor bedroom photo with gray walls, a metal fireplace and a corner fireplace
Large trendy master concrete floor bedroom photo with gray walls, a metal fireplace and a corner fireplace

 User
UserSusie Brenner Photography
Example of a classic master ceramic tile and gray tile marble floor corner shower design in Denver with an undermount sink, recessed-panel cabinets, white cabinets, marble countertops and green walls
Example of a classic master ceramic tile and gray tile marble floor corner shower design in Denver with an undermount sink, recessed-panel cabinets, white cabinets, marble countertops and green walls

Sponsored
Columbus, OH
Free consultation for landscape design!

Peabody Landscape Group
Franklin County's Reliable Landscape Design & Contracting

 Sarah Berghorst, Birch & Sable Interiors
Sarah Berghorst
Inspiration for a small rustic 3/4 gray tile and pebble tile ceramic tile corner shower remodel with an undermount sink, dark wood cabinets, quartz countertops, beige walls and open cabinets
Inspiration for a small rustic 3/4 gray tile and pebble tile ceramic tile corner shower remodel with an undermount sink, dark wood cabinets, quartz countertops, beige walls and open cabinets

 John Kraemer & Sons
Builder: John Kraemer & Sons | Architecture: Sharratt Design | Interior Design: Engler Studio | Photography: Landmark Photography
Example of a transitional master carpeted bedroom design in Minneapolis with gray walls, a corner fireplace and a tile fireplace
Example of a transitional master carpeted bedroom design in Minneapolis with gray walls, a corner fireplace and a tile fireplace

 Jonathan Raith Inc.
Nantucket Architectural Photography
Freestanding bathtub - large coastal master white tile and ceramic tile light wood floor freestanding bathtub idea in Boston with white walls
Freestanding bathtub - large coastal master white tile and ceramic tile light wood floor freestanding bathtub idea in Boston with white walls

 Studio M Interiors
Scott Amundson Photography
Elegant built-in desk beige floor craft room photo in Minneapolis with gray walls and no fireplace
Elegant built-in desk beige floor craft room photo in Minneapolis with gray walls and no fireplace

 Fifer Custom Homes
Fish Fotography
Example of a mountain style beige tile dark wood floor corner shower design in Dallas with flat-panel cabinets, medium tone wood cabinets and blue walls
Example of a mountain style beige tile dark wood floor corner shower design in Dallas with flat-panel cabinets, medium tone wood cabinets and blue walls




 RG Tile & Stone
Example of a small minimalist 3/4 gray tile and porcelain tile porcelain tile and gray floor corner shower design in San Diego with flat-panel cabinets, dark wood cabinets, a two-piece toilet, white walls, an undermount sink, solid surface countertops and a hinged shower door

 fuentesdesign, llc
Dane Cronin Photography
Inspiration for a contemporary master freestanding bathtub remodel in Denver with beige walls
Inspiration for a contemporary master freestanding bathtub remodel in Denver with beige walls

 Kitchen Encounters
Michael Gullon, Phoenix Photographic
Inspiration for a timeless l-shaped kitchen pantry remodel in Baltimore with green cabinets, granite countertops and raised-panel cabinets
Inspiration for a timeless l-shaped kitchen pantry remodel in Baltimore with green cabinets, granite countertops and raised-panel cabinets
 Duffy Design Group
Sam Gray Photography
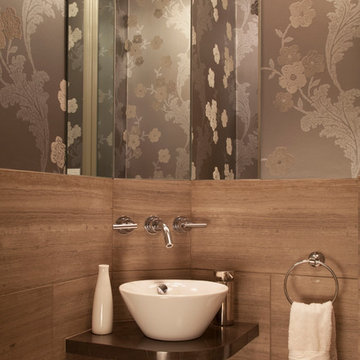
Powder room - contemporary powder room idea in Boston with a vessel sink
Powder room - contemporary powder room idea in Boston with a vessel sink

Sponsored
Sunbury, OH

J.Holderby - Renovations
Franklin County's Leading General Contractors - 2X Best of Houzz!

 Studio G+S Architects
5'6" × 7'-0" room with Restoration Hardware "Hutton" vanity (36"w x 24"d) and "Hutton" mirror, sconces by Waterworks "Newel", shower size 36" x 36" with 22" door, HansGrohe "Axor Montreux" shower set. Wall paint is "pearl white" by Pratt & Lambert and wood trim is "white dove" eggshell from Benjamin Moore. Wall tiles are 3"x6" honed, carrara marble with inset hexagonals for the niche. Coved ceiling - walls are curved into a flat ceiling.

 Schroeder
The wallpaper is Schumaker's Imperial Trellis. This bedroom features carpet from Tuftex, Smooth Operator, in color Cedar Beige.
Trent Lee Photography http://trentleephotography.com/


1