
Formal Living Room Ideas
Refine by:
Budget
Sort by:Popular Today
1 - 20 of 110,217 photos

 Emmy Couture Designs LLC
Living room - large rustic formal living room idea in Phoenix with a standard fireplace, a stacked stone fireplace and a wall-mounted tv

 SF Design Build
Living room - mid-sized eclectic formal and open concept medium tone wood floor and beige floor living room idea in San Francisco with white walls

 Breeze Giannasio Interiors
Meghan Bob Photography
Inspiration for a transitional formal and enclosed light wood floor and beige floor living room remodel in Los Angeles with white walls, a ribbon fireplace, a stone fireplace and a wall-mounted tv
Inspiration for a transitional formal and enclosed light wood floor and beige floor living room remodel in Los Angeles with white walls, a ribbon fireplace, a stone fireplace and a wall-mounted tv
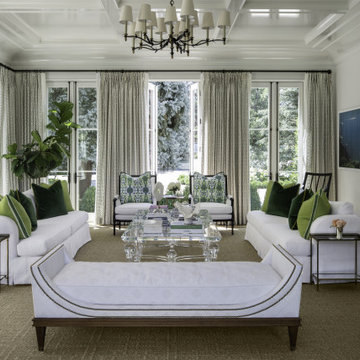
 Ruggles Lindemann Bell
Example of a classic formal and enclosed coffered ceiling living room design in Denver

 Laura Martzell Designs, LLC
Example of a huge island style formal and open concept limestone floor and beige floor living room design in Miami with beige walls, no fireplace and no tv

 ArtCraft Homes LLC
A traditional 1930 Spanish bungalow, re-imagined and respectfully updated by ArtCraft Homes to create a 3 bedroom, 2 bath home of over 1,300sf plus 400sf of bonus space in a finished detached 2-car garage. Authentic vintage tiles from Claycraft Potteries adorn the all-original Spanish-style fireplace. Remodel by Tim Braseth of ArtCraft Homes, Los Angeles. Photos by Larry Underhill.

 Monarch & Maker
Off the family room, to the right, you'll see the entry way into the master bedroom..
Living room - large coastal formal and open concept dark wood floor and brown floor living room idea in Houston with white walls, a standard fireplace, a tile fireplace and a wall-mounted tv
Living room - large coastal formal and open concept dark wood floor and brown floor living room idea in Houston with white walls, a standard fireplace, a tile fireplace and a wall-mounted tv

 Hage Homes
Living room - mid-sized coastal formal and enclosed dark wood floor living room idea in Minneapolis with gray walls, a corner fireplace, a stone fireplace and no tv
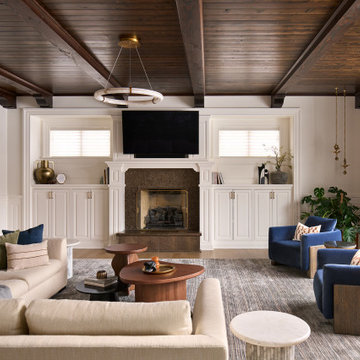
 Lugbill Designs
This transitional bedroom seamlessly blends classic and contemporary design elements. Sophisticated gray walls and a coffered ceiling provide the perfect backdrop for the modern furnishings and neutral tones, creating a serene and stylish retreat. The space is illuminated by natural light streaming through French doors.
 Breathe Design Studio
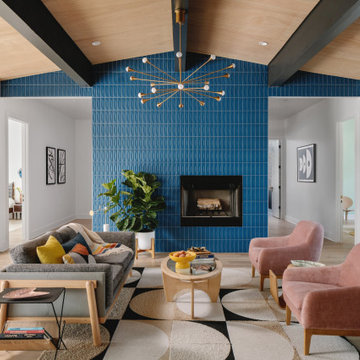
Our Austin studio decided to go bold with this project by ensuring that each space had a unique identity in the Mid-Century Modern style bathroom, butler's pantry, and mudroom. We covered the bathroom walls and flooring with stylish beige and yellow tile that was cleverly installed to look like two different patterns. The mint cabinet and pink vanity reflect the mid-century color palette. The stylish knobs and fittings add an extra splash of fun to the bathroom.
The butler's pantry is located right behind the kitchen and serves multiple functions like storage, a study area, and a bar. We went with a moody blue color for the cabinets and included a raw wood open shelf to give depth and warmth to the space. We went with some gorgeous artistic tiles that create a bold, intriguing look in the space.
In the mudroom, we used siding materials to create a shiplap effect to create warmth and texture – a homage to the classic Mid-Century Modern design. We used the same blue from the butler's pantry to create a cohesive effect. The large mint cabinets add a lighter touch to the space.
 LDa Architecture & Interiors
TEAM
Architect: LDa Architecture & Interiors
Interior Design: LDa Architecture & Interiors
Photographer: Sean Litchfield Photography

Example of a mid-sized transitional formal and open concept light wood floor living room design in Boston with beige walls, a standard fireplace, a stone fireplace and a concealed tv
Example of a mid-sized transitional formal and open concept light wood floor living room design in Boston with beige walls, a standard fireplace, a stone fireplace and a concealed tv
 Picerne Homes
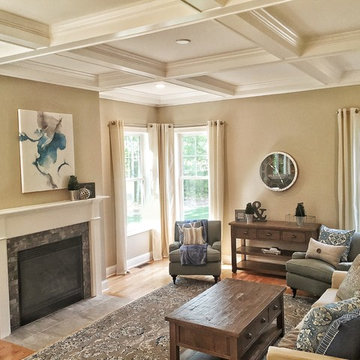
Inspiration for a mid-sized transitional formal and open concept medium tone wood floor living room remodel in Providence with gray walls, a standard fireplace and a tile fireplace
 Vincent Longo Custom Builders

Large transitional formal and enclosed light wood floor and beige floor living room photo in Atlanta with blue walls, a standard fireplace, a plaster fireplace and no tv
 CAJ studio
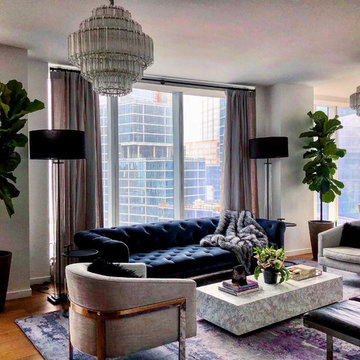
Large trendy formal and open concept light wood floor and brown floor living room photo in New York with white walls, no fireplace and a wall-mounted tv
 Manomin Resawn Timbers
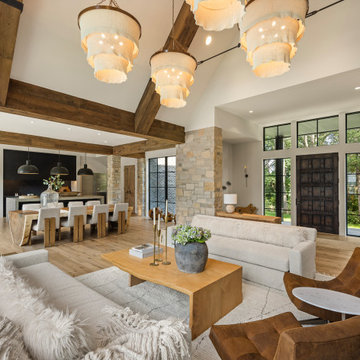
This expansive great room at Sunset on St. Croix, a rustic modern luxury home, is framed by weathered antique box beams crossing the vaulted ceiling, with antique white oak flooring running throughout the open concept living, dining, and kitchen space. Stone columns anchor the room, while a wood entry door and black steel windows bring in natural light and views of the yard beyond. Leather accent chairs, a live edge dining table, and woven pendant chandeliers complete the space's blend of rustic warmth and modern comfort.
Our weathered antique box beams are milled from a mix of softwoods, ranging from hemlock to pine, salvaged from joists, roof boards, decking, and walls of late 19th and early 20th century structures. The natural patina from a century of weathering gives them a darker, moodier character. Our antique white oak flooring takes the light and bright aesthetic of the species further, with a subtle grey patina earned over years of natural weathering, milled from timberstock salvaged from 19th century industrial buildings and displaying the unique grain patterns and durability old growth oak is known for.
Whether you are a homebuilder, a home remodeling contractor, a homeowner, or a designer planning an open concept space like this, Manomin Resawn Timbers has the reclaimed wood box beams and flooring to bring warmth and character to your home. Visit our showroom in Hugo, MN or reach out to us with a call or a message. 15152 Freeland Avenue North, Hugo MN 55038. Mon–Thu 8am–4:30pm, Fri 8am–4pm. 651.464.1771.
 Purple Cherry Architecture & Interiors
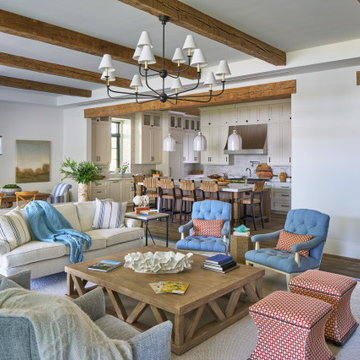
The home’s open-concept layout integrates the great room, dining room and kitchen, providing a connected experience.
Inspiration for a large coastal formal and open concept dark wood floor, brown floor, exposed beam and shiplap wall living room remodel in DC Metro with white walls
Inspiration for a large coastal formal and open concept dark wood floor, brown floor, exposed beam and shiplap wall living room remodel in DC Metro with white walls
 Woodheat Specialists DBA: The Chimney Doctors

Inspiration for a mid-sized transitional formal and enclosed medium tone wood floor and brown floor living room remodel in Other with beige walls, a standard fireplace, no tv and a stone fireplace

 Daniel Contelmo Architects
The TV is concealed behind two small sliding doors mounted with barn door hardware.
Photographer: Daniel Contelmo Jr.
Example of a large mountain style formal and open concept light wood floor and beige floor living room design in New York with beige walls, a standard fireplace, a stone fireplace and a concealed tv
Example of a large mountain style formal and open concept light wood floor and beige floor living room design in New York with beige walls, a standard fireplace, a stone fireplace and a concealed tv

 dwelling
Living room - large rustic formal and open concept living room idea in Other with beige walls, a standard fireplace, a stone fireplace and no tv

 Interior Particulier
Inspiration for a mid-sized contemporary formal and open concept beige floor and ceramic tile living room remodel in Los Angeles with white walls, a corner fireplace, a plaster fireplace and a wall-mounted tv
Formal Living Room Ideas
1