
Search results for "Home elevator" in Home Design Ideas
 ELEVATOR LIFT SYSTEMS INC
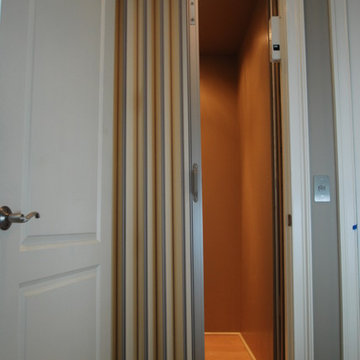
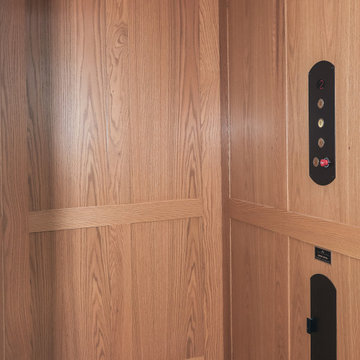
This photo is taken inside the elevator car featuring a stainless steel COP (Cab Operating Panel).
Example of a trendy hallway design in Atlanta
Example of a trendy hallway design in Atlanta

 HomeLift, Inc.


Custom designed elevator with glass walls and ceiling is the center of the stairwell serving four floors. The lowest level provides service to the wine cellar , the upper landing overlooks the hills of Williamson County and the infinity pool in the yard.
Find the right local pro for your project
 Pete J. Vallas, A.I.A., Architect

Hallway - mid-sized craftsman dark wood floor and brown floor hallway idea in Miami with brown walls
 Patdo Light Studio
Interior Design: Planned Space Inc. Greenwich, CT
Lighting Design: Patdo Light Studio

Large trendy porcelain tile entry hall photo in New York with beige walls
Large trendy porcelain tile entry hall photo in New York with beige walls
 HomeLift, Inc.

The home elevator serves three landings and the brass digital position indicator tells you exactly where the elevator is located.
 HomeLift, Inc.
Standing at the upper level of this four story home, you are able to see view of Williamson County. The ceiling and walls of the elevator are made of tempered glass with hickory trim.


 North State Custom Builders

Inspiration for a mid-sized coastal medium tone wood floor and brown floor hallway remodel with gray walls
 Tracy Tesmer Design Remodeling
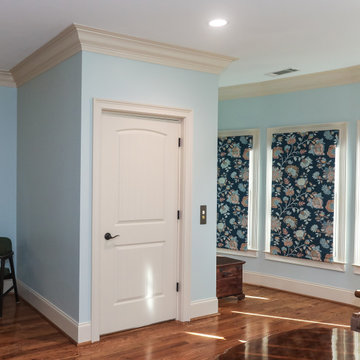
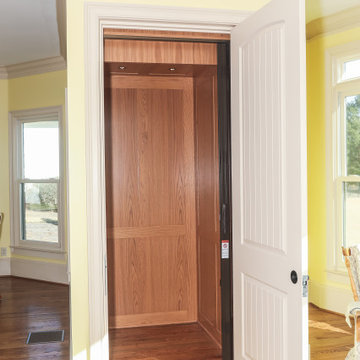
3 Floor Home Elevator Interior Addition - Master Bedroom Access
Bedroom - mid-sized traditional master medium tone wood floor and brown floor bedroom idea in Atlanta with blue walls and no fireplace
Bedroom - mid-sized traditional master medium tone wood floor and brown floor bedroom idea in Atlanta with blue walls and no fireplace
 Tracy Tesmer Design Remodeling
3 Floor Home Elevator Interior Addition - Main Floor Access
Inspiration for a mid-sized timeless medium tone wood floor and brown floor kitchen remodel in Atlanta
Inspiration for a mid-sized timeless medium tone wood floor and brown floor kitchen remodel in Atlanta
 Tracy Tesmer Design Remodeling
3 Floor Home Elevator Interior Addition - Elevator car interior
Example of a mid-sized classic staircase design in Atlanta
Example of a mid-sized classic staircase design in Atlanta

 Rocky Mountain Homes/Rocky Mountain Log Homes
Example of a mid-sized mountain style wooden travertine floor and gray floor entryway design with wooden risers and white walls


 Tracy Tesmer Design Remodeling

3 Floor Home Elevator Interior Addition - Basement Access
Example of a mid-sized classic walk-out concrete floor, brown floor and shiplap ceiling basement design in Atlanta with no fireplace
Example of a mid-sized classic walk-out concrete floor, brown floor and shiplap ceiling basement design in Atlanta with no fireplace

 The Ideal Environment / Brian Lee Architect
Inspiration for a mid-sized rustic carpeted and beige floor hallway remodel in Orange County with beige walls
 HomeLift, Inc.
Residential elevators are custom designed to fit the allowable space. This cab is designed with adjacent openings along with mirrored walls and glass door panels.
 HomeLift, Inc.
Custom trim creates a traditional look and blends in perfectly with the rest of the house.


 HomeLift, Inc.
The mirrored walls provide for a more spacious feel to this custom designed elevator cab.
Example of a large classic home design design in Nashville
Example of a large classic home design design in Nashville
 Morcom Building Inc.
Jeanne Morcom

Example of a mid-sized classic light wood floor hallway design in Detroit with brown walls
Example of a mid-sized classic light wood floor hallway design in Detroit with brown walls
 Nationwide Lifts BC - Residential Elevators
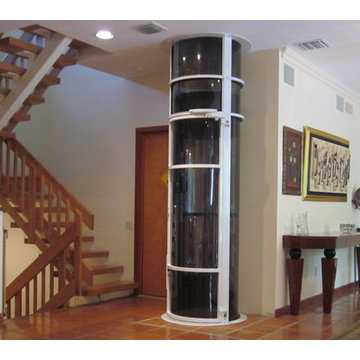
Staircase - large traditional wooden u-shaped open and wood railing staircase idea in Calgary
1