
Search results for "Memo board" in Home Design Ideas

 Organized Living
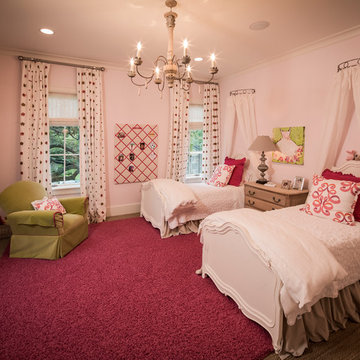
Professional Organizer, Amanda LeBlanc, created this beautiful playroom for her children. She used Organized Living freedomRail organizing systems because they are “easy to install and provide freedom to adjust as they grow.” See more ways Amanda uses Organized Living to organize her home and life: http://youtu.be/MsfCY_iRDb8



 Soho Kitchen Studio Inc.
The designer wanted to make an innovative use of this office/media room space. Due to the small office area, the designer used glass walls as a sort of memo/schedule board. Photos by Soho Kitchen Studio Inc.
Find the right local pro for your project

 Rikki Snyder
Photo: Rikki Snyder © 2014 Houzz
Inspiration for an eclectic freestanding desk study room remodel in New York
Inspiration for an eclectic freestanding desk study room remodel in New York

 Executive Cabinetry

Home office - mid-sized traditional built-in desk light wood floor home office idea with multicolored walls and no fireplace

 Alair Homes Arlington
Garage to mudroom conversion of this 1940's home creates a great new space in NWDC. Includes custom built-ins with lots of storage.
Mudroom - contemporary mudroom idea in DC Metro
Mudroom - contemporary mudroom idea in DC Metro



 F1 Cabinets and Furniture
Example of a large classic l-shaped medium tone wood floor and brown floor kitchen pantry design in Phoenix with a farmhouse sink, raised-panel cabinets, white cabinets, wood countertops, multicolored backsplash, colored appliances, two islands and brown countertops

 Michele Peterson Interiors
Elegant l-shaped laundry room photo in Dallas with an undermount sink, shaker cabinets, yellow cabinets, white walls, a stacked washer/dryer and gray countertops
 Ridgewater Homes LLC
Anita Joyce
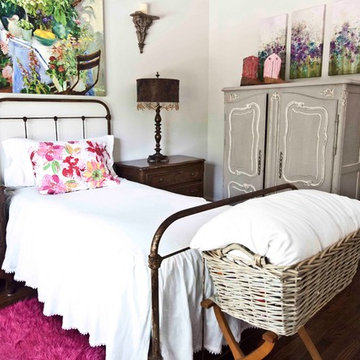
Example of a french country dark wood floor bedroom design in Houston with gray walls
Example of a french country dark wood floor bedroom design in Houston with gray walls

 Studio Dearborn
This expansive Victorian had tremendous historic charm but hadn’t seen a kitchen renovation since the 1950s. The homeowners wanted to take advantage of their views of the backyard and raised the roof and pushed the kitchen into the back of the house, where expansive windows could allow southern light into the kitchen all day. A warm historic gray/beige was chosen for the cabinetry, which was contrasted with character oak cabinetry on the appliance wall and bar in a modern chevron detail. Kitchen Design: Sarah Robertson, Studio Dearborn Architect: Ned Stoll, Interior finishes Tami Wassong Interiors

 Pineapple House Interior Design
A wonderful craft room. In a spot like this, all you need to bring is inspiration!
Scott Moore Photography
Mid-sized and study space transitional gender-neutral carpeted kids' study room photo in Atlanta with gray walls
Mid-sized and study space transitional gender-neutral carpeted kids' study room photo in Atlanta with gray walls

 Alison Kandler Interior Design
Mark Lohman
Elegant u-shaped medium tone wood floor eat-in kitchen photo in Los Angeles with a farmhouse sink, raised-panel cabinets, white cabinets, white backsplash, ceramic backsplash, paneled appliances and an island
Elegant u-shaped medium tone wood floor eat-in kitchen photo in Los Angeles with a farmhouse sink, raised-panel cabinets, white cabinets, white backsplash, ceramic backsplash, paneled appliances and an island

Sponsored
Sunbury, OH

J.Holderby - Renovations
Franklin County's Leading General Contractors - 2X Best of Houzz!
 Creative Storage
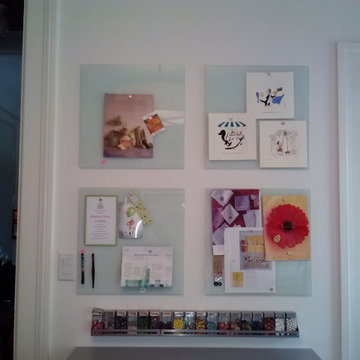
Each memo board has a theme keeping our ideas organized - crafts, garden, themes, events. White glass allows our posts to stand out.
Inspiration for a mid-sized transitional dark wood floor home design remodel in New York with white walls and no fireplace
Inspiration for a mid-sized transitional dark wood floor home design remodel in New York with white walls and no fireplace

 Great Neighborhood Homes
spacecrafting
Example of a classic mudroom design in Minneapolis with gray walls
Example of a classic mudroom design in Minneapolis with gray walls
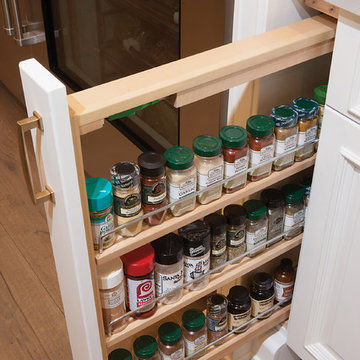 F1 Cabinets and Furniture
Elegant l-shaped medium tone wood floor and brown floor home design photo in Phoenix with a farmhouse sink, raised-panel cabinets, white cabinets, wood countertops, multicolored backsplash, colored appliances, two islands and brown countertops

 Sicora Design/Build
Farm Kid Studios
Home office - small traditional built-in desk dark wood floor home office idea in Minneapolis
Home office - small traditional built-in desk dark wood floor home office idea in Minneapolis

Sponsored
Columbus, OH
Free consultation for landscape design!

Peabody Landscape Group
Franklin County's Reliable Landscape Design & Contracting
 Custom Surface Solutions
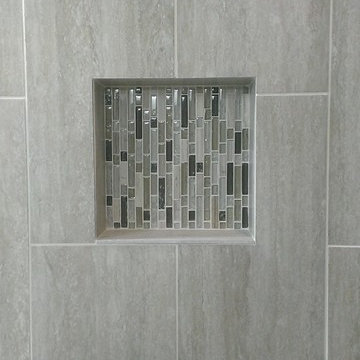
Custom Surface Solutions - Owner Craig Thompson (512) 430-1215. This project shows a remodeled master bathroom with 12" x 24" tile on a vertical offset pattern used on the walls and floors. Includes glass mosaic accent band and shower box, and Fantasy Brown marble knee wall top and seat surface.


 Kim Kendall Interiors
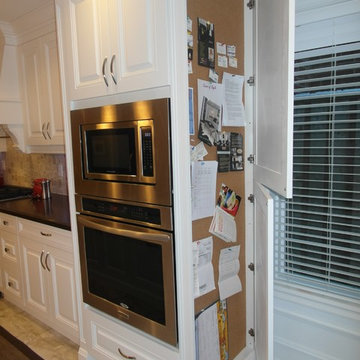
The family's important "out-the-door" items and reminder notes are located in an ideal spot (making mornings a bit easier).
Mary Parker Architectural Photography
1