
Tile Fireplace Ideas
Refine by:
Budget
Sort by:Popular Today
1 - 20 of 40,339 photos

 Oak Leaf Custom Homes
Large minimalist open concept dark wood floor family room photo in Oklahoma City with a tile fireplace, white walls, a two-sided fireplace and a wall-mounted tv
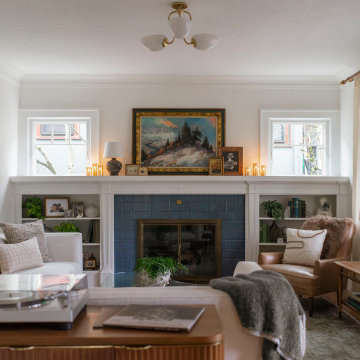
 Rediger Design
A warm, eclectic living room in Portland, Oregon, designed with a focus on history and connection. The space features a blue-tiled fireplace as a focal point, flanked by custom built-in bookshelves. A 1970s burl wood coffee table and a vintage brass mirror add character, while a modern sectional gently defines the seating area. The design balances clean architectural lines with organic shapes and a mix of thrifted and heirloom pieces, creating a lived-in, comfortable atmosphere that feels collected over time.

 Soledad Alzaga Interior Design
This living room features a custom built-in sofa with tailored cushions and pillows, creating a comfortable and inviting seating area. The remodeled fireplace with cement tile adds texture and modern flair, while custom built-in bookcases provide ample storage. A curated wall gallery showcases the client’s favorite art collection, blending personal style with thoughtful, high-end design throughout the space.

 Motawi Tileworks
Arts and Crafts fireplace by Motawi Tileworks featuring Sullivan and Halsted relief tile and raised hearth. Photo: Justin Maconochie.
Arts and crafts living room photo in Detroit with a standard fireplace and a tile fireplace
Arts and crafts living room photo in Detroit with a standard fireplace and a tile fireplace

 Board & Vellum
Photography by Miranda Estes
Example of a mid-sized arts and crafts enclosed medium tone wood floor and brown floor living room design in Seattle with white walls, a standard fireplace, a tile fireplace and no tv
Example of a mid-sized arts and crafts enclosed medium tone wood floor and brown floor living room design in Seattle with white walls, a standard fireplace, a tile fireplace and no tv
 Belle Decor & Design

Example of a large loft-style vinyl floor and gray floor family room design in Orlando with gray walls, a standard fireplace, a tile fireplace and a media wall

 Builder Boy
An open living room removes barriers within the house so you can all be together, even when you're apart. We partnered with Jennifer Allison Design on this project. Her design firm contacted us to paint the entire house - inside and out. Images are used with permission. You can contact her at (310) 488-0331 for more information.
 Dennisbilt Fine Cabinetry & Design
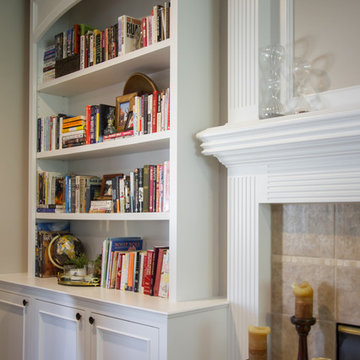
Bright and white hand brush painted built-in bookcase wall and mantle surrounding the fireplace in this North Kansas City living room. Simple and clean inset doors on the cabinet storage sit below arched bookcases.
Photos by Brynn Burns Photography
 Litchfield Builders

Tuscan dark wood floor living room photo in Santa Barbara with gray walls, a standard fireplace, a wall-mounted tv and a tile fireplace

 Tutto Interiors
Soft grey and Charcoal palette. Drapery adorned with mixed use fabrics. Chairs were carefully selected with a combination of solid and geometric patterned fabrics. Full design of all Architectural details and finishes with turn-key furnishings and styling throughout.
Carslon Productions, LLC
 Element Home Builders

Mid-sized beach style open concept light wood floor and brown floor family room photo in Orlando with white walls, a tile fireplace, a wall-mounted tv and a standard fireplace

 ACM Interiors
The formal living area in this Brooklyn brownstone once had an awful marble fireplace surround that didn't properly reflect the home's provenance. Sheetrock was peeled back to reveal the exposed brick chimney, we sourced a new mantel with dental molding from architectural salvage, and completed the surround with green marble tiles in an offset pattern. The chairs are Mid-Century Modern style and the love seat is custom-made in gray leather. Custom bookshelves and lower storage cabinets were also installed, overseen by antiqued-brass picture lights.
 Fireplace Re-Fitter

Inspiration for a mid-sized contemporary open concept dark wood floor and brown floor living room remodel in Boston with white walls, a standard fireplace, a tile fireplace and a wall-mounted tv
 Holy Smokes Stoves & Fireplaces

Example of a mid-sized transitional formal and open concept limestone floor and beige floor living room design in Denver with beige walls, a ribbon fireplace, a tile fireplace and no tv

 White Sands Coastal Development
The 1,750-square foot Manhattan Beach bungalow is home to two humans and three dogs. Originally built in 1929, the bungalow had undergone various renovations that convoluted its original Moorish style. We gutted the home and completely updated both the interior and exterior. We opened the floor plan, rebuilt the ceiling with reclaimed hand-hewn oak beams and created hand-troweled plaster walls that mimicked the construction and look of the original walls. We also rebuilt the living room fireplace by hand, brick-by-brick, and replaced the generic roof tiles with antique handmade clay tiles.
We returned much of this 3-bed, 2-bath home to a more authentic aesthetic, while adding modern touches of luxury, like radiant-heated floors, bi-fold doors that open from the kitchen/dining area to a large deck, and a custom steam shower, with Moroccan-inspired tile and an antique mirror. The end result is evocative luxury in a compact space.
 Donna L. Frehafer

This leather sectionals sofa is very high end and made to order. We have featured this with multiple colors of leather to show how all these colors can work together. The navy chair looks great with the light brown sectional and black and white sofa pillows.

 Suk Design Group LLP
Example of a large beach style open concept light wood floor family room design in New York with white walls, a standard fireplace, a wall-mounted tv and a tile fireplace

 THINK Architecture, Inc.
Photo by: Joshua Caldwell
Inspiration for a large timeless formal medium tone wood floor and brown floor living room remodel in Salt Lake City with a standard fireplace, a tile fireplace, white walls and no tv
Inspiration for a large timeless formal medium tone wood floor and brown floor living room remodel in Salt Lake City with a standard fireplace, a tile fireplace, white walls and no tv
 William Guidero Planning and Design
Builder: JENKINS construction
Photography: Mol Goodman
Architect: William Guidero

Living room - mid-sized coastal open concept light wood floor and beige floor living room idea in Orange County with white walls, a standard fireplace, a tile fireplace and a wall-mounted tv
Living room - mid-sized coastal open concept light wood floor and beige floor living room idea in Orange County with white walls, a standard fireplace, a tile fireplace and a wall-mounted tv
 Kasia Karska Design
Brent Bingham Photography: http://www.brentbinghamphoto.com/

Inspiration for a large modern formal and open concept ceramic tile and gray floor living room remodel in Denver with gray walls, a ribbon fireplace, a tile fireplace and no tv
Inspiration for a large modern formal and open concept ceramic tile and gray floor living room remodel in Denver with gray walls, a ribbon fireplace, a tile fireplace and no tv
Tile Fireplace Ideas
1