
Doorless Shower Ideas
Refine by:
Budget
Sort by:Popular Today
1 - 20 of 55,779 photos

 Guggenheim Architecture + Design Studio
Inspiration for a large rustic master limestone floor, gray floor and wood ceiling bathroom remodel in Portland with an undermount sink, quartz countertops and white countertops
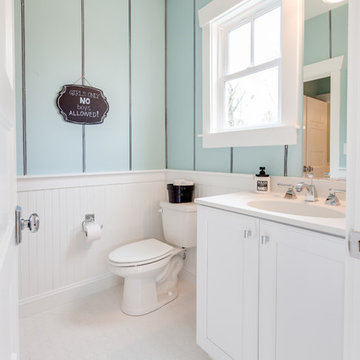
 Progress Lighting
Jonathan Edwards
Bathroom - mid-sized coastal kids' white tile and porcelain tile porcelain tile bathroom idea in Other with an integrated sink, recessed-panel cabinets, white cabinets, solid surface countertops, a two-piece toilet and blue walls
Bathroom - mid-sized coastal kids' white tile and porcelain tile porcelain tile bathroom idea in Other with an integrated sink, recessed-panel cabinets, white cabinets, solid surface countertops, a two-piece toilet and blue walls

 ULAH Interiors + Design
We took a tiny outdated bathroom and doubled the width of it by taking the unused dormers on both sides that were just dead space. We completely updated it with contrasting herringbone tile and gave it a modern masculine and timeless vibe. This bathroom features a custom solid walnut cabinet designed by Buck Wimberly.
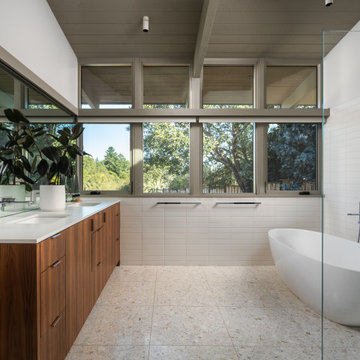
 Norman Sanchez Architecture
Inspiration for a 1960s master white tile and ceramic tile terrazzo floor, multicolored floor, double-sink and exposed beam bathroom remodel in San Francisco with flat-panel cabinets and an undermount sink
 Michael Hospelt Photography

Michael Hospelt Architect: Keith Anding
Bathroom - modern blue tile and glass tile bathroom idea in San Francisco
Bathroom - modern blue tile and glass tile bathroom idea in San Francisco
 By Design Interiors Inc
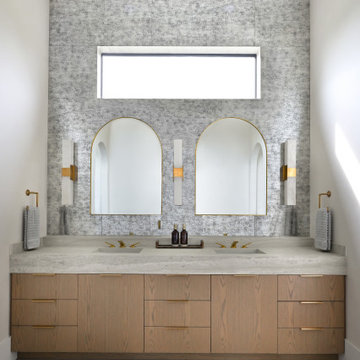
Smoked mirrored backsplash line the wall of this glam master bathroom - its accented by gold finishes along the sconces, mirror, and hardware of the contemporary oak cabinetry of the vanity. The space is a stunning blend of modern, glamour, and rustic interior design.
 Michael Fullen Design Group
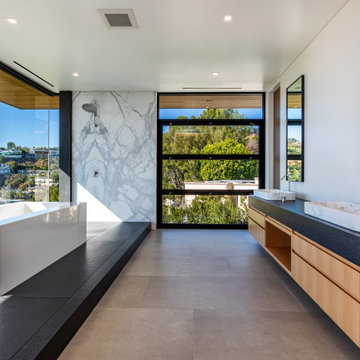
Trendy master multicolored tile and stone slab gray floor and double-sink bathroom photo in Orange County with flat-panel cabinets, light wood cabinets, white walls, a vessel sink and black countertops
 Payne & Tompkins Design-Renovations

Huge elegant master light wood floor and beige floor bathroom photo in Cleveland with recessed-panel cabinets, beige cabinets, beige walls, an undermount sink, marble countertops, a hinged shower door and beige countertops
 Haven Design and Construction

Remodeling the master bath provided many design challenges. The long and narrow space was visually expanded by removing an impeding large linen closet from the space. The additional space allowed for two sinks where there was previously only one. In addition, the long and narrow window in the bath provided amazing natural light, but made it difficult to incorporate vanity mirrors that were tall enough. The designer solved this issue by incorporating pivoting mirrors that mounted just below the long window. Finally, a custom walnut vanity was designed to utilize every inch of space. The vanity front steps in and out on the ends to make access by the toilet area more functional and spacious. A large shower with a built in quartz shower seat and hand held shower wand provide touch of luxury. Finally, the ceramic floor tile design provides a mid century punch without overpowering the tranquil space.
 Interiors For Modern Living
Photo by Robert Jansons

Mid-sized trendy porcelain tile mosaic tile floor bathroom photo in San Francisco with a vessel sink, flat-panel cabinets, medium tone wood cabinets and glass countertops
Mid-sized trendy porcelain tile mosaic tile floor bathroom photo in San Francisco with a vessel sink, flat-panel cabinets, medium tone wood cabinets and glass countertops
 Coyle Carpet One Floor & Home

5-inch by 6-inch White and Black Hexagon (Floor & Walls) by Ceramic Tile Works - Collection: Souk, Colors: Matte Black & Pearl • Exterior Shower Wall & Niche Tile by Shaw - Collection: Urban Coop, Color: Patina
 Werschay Homes
Lynnette Bauer - 360REI

Small trendy master gray tile and stone tile ceramic tile and beige floor doorless shower photo in Minneapolis with an undermount tub, a wall-mount toilet, gray walls, open cabinets, dark wood cabinets, a vessel sink, granite countertops and a hinged shower door
Small trendy master gray tile and stone tile ceramic tile and beige floor doorless shower photo in Minneapolis with an undermount tub, a wall-mount toilet, gray walls, open cabinets, dark wood cabinets, a vessel sink, granite countertops and a hinged shower door

 Custom Design & Construction
This design / build project in Los Angeles, CA. focused on a couple’s master bathroom. There were multiple reasons that the homeowners decided to start this project. The existing skylight had begun leaking and there were function and style concerns to be addressed. Previously this dated-spacious master bathroom had a large Jacuzzi tub, sauna, bidet (in a water closet) and a shower. Although the space was large and offered many amenities they were not what the homeowners valued and the space was very compartmentalized. The project also included closing off a door which previously allowed guests access to the master bathroom. The homeowners wanted to create a space that was not accessible to guests. Painted tiles featuring lilies and gold finishes were not the style the homeowners were looking for.
Desiring something more elegant, a place where they could pamper themselves, we were tasked with recreating the space. Chief among the homeowners requests were a wet room with free standing tub, floor-mounted waterfall tub filler, and stacked stone. Specifically they wanted the stacked stone to create a central visual feature between the shower and tub. The stacked stone is Limestone in Honed Birch. The open shower contrasts the neighboring stacked stone with sleek smooth large format tiles.
A double walnut vanity featuring crystal knobs and waterfall faucets set below a clearstory window allowed for adding a new makeup vanity with chandelier which the homeowners love. The walnut vanity was selected to contrast the light, white tile.
The bathroom features Brizo and DXV.
 The Cabinet Cove
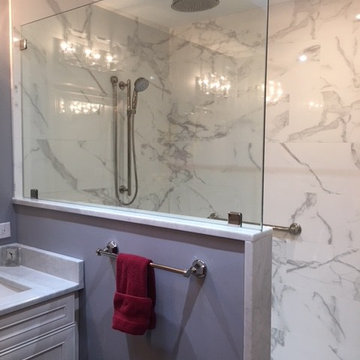
Gorgeous Master Bathroom Remodel. This lovely bath features a contemporary style white vanity with a beautiful Carrera marble countertop and framed medicine cabinets. In addition, the tub was removed and replaced with a very spacious shower that features porcelain tile and a rainhead shower head. Check out the BEFORE and AFTER pictures. This is another quality job designed and installed by the team at The Cabinet Cove and CMB contractors in Medford NJ.
 Fireclay Tile
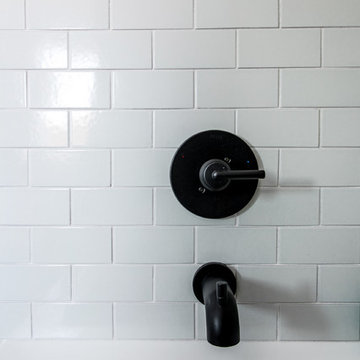
Large danish kids' beige tile and ceramic tile ceramic tile and green floor bathroom photo in Grand Rapids with flat-panel cabinets, white cabinets, white walls, an undermount sink, quartzite countertops and white countertops
 Cindy Smetana Interiors
Martin King Photography

Inspiration for a large timeless master stone tile porcelain tile and brown floor bathroom remodel in Orange County with recessed-panel cabinets, gray cabinets, marble countertops and beige walls
Inspiration for a large timeless master stone tile porcelain tile and brown floor bathroom remodel in Orange County with recessed-panel cabinets, gray cabinets, marble countertops and beige walls
 Beautiful Chaos Interior Design & Styling

Modern French Country Master Bathroom.
Example of a large minimalist master painted wood floor and white floor bathroom design in Minneapolis with beaded inset cabinets, light wood cabinets, a one-piece toilet, beige walls, a drop-in sink and white countertops
Example of a large minimalist master painted wood floor and white floor bathroom design in Minneapolis with beaded inset cabinets, light wood cabinets, a one-piece toilet, beige walls, a drop-in sink and white countertops

 ODS Architecture
In the hills of San Anselmo in Marin County, this 5,000 square foot existing multi-story home was enlarged to 6,000 square feet with a new dance studio addition with new master bedroom suite and sitting room for evening entertainment and morning coffee. Sited on a steep hillside one acre lot, the back yard was unusable. New concrete retaining walls and planters were designed to create outdoor play and lounging areas with stairs that cascade down the hill forming a wrap-around walkway. The goal was to make the new addition integrate the disparate design elements of the house and calm it down visually. The scope was not to change everything, just the rear façade and some of the side facades.
The new addition is a long rectangular space inserted into the rear of the building with new up-swooping roof that ties everything together. Clad in red cedar, the exterior reflects the relaxed nature of the one acre wooded hillside site. Fleetwood windows and wood patterned tile complete the exterior color material palate.
The sitting room overlooks a new patio area off of the children’s playroom and features a butt glazed corner window providing views filtered through a grove of bay laurel trees. Inside is a television viewing area with wetbar off to the side that can be closed off with a concealed pocket door to the master bedroom. The bedroom was situated to take advantage of these views of the rear yard and the bed faces a stone tile wall with recessed skylight above. The master bath, a driving force for the project, is large enough to allow both of them to occupy and use at the same time.
The new dance studio and gym was inspired for their two daughters and has become a facility for the whole family. All glass, mirrors and space with cushioned wood sports flooring, views to the new level outdoor area and tree covered side yard make for a dramatic turnaround for a home with little play or usable outdoor space previously.
Photo Credit: Paul Dyer Photography.
 Orange Moon Interiors

Original 1960's tile was salvaged and paired with mid century modern finsihings.
Bathroom - small coastal 3/4 green tile and ceramic tile ceramic tile, white floor and single-sink bathroom idea in Tampa with flat-panel cabinets, white cabinets, a two-piece toilet, white walls, a console sink, laminate countertops, white countertops, a niche and a built-in vanity
Bathroom - small coastal 3/4 green tile and ceramic tile ceramic tile, white floor and single-sink bathroom idea in Tampa with flat-panel cabinets, white cabinets, a two-piece toilet, white walls, a console sink, laminate countertops, white countertops, a niche and a built-in vanity
 Indianhead Glass

Inspiration for a mid-sized craftsman master beige tile, brown tile and porcelain tile bathroom remodel in Minneapolis with raised-panel cabinets, dark wood cabinets, a two-piece toilet, beige walls, a vessel sink and granite countertops
Doorless Shower Ideas
1