
Modern Kitchen Ideas
Refine by:
Budget
Sort by:Popular Today
95021 - 95040 of 235,666 photos

 Project Guru
Fly By Nite Studios
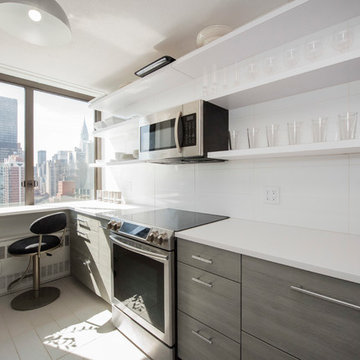
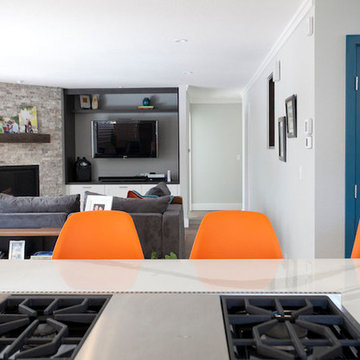
Inspiration for a mid-sized modern u-shaped medium tone wood floor and brown floor open concept kitchen remodel in San Francisco with a farmhouse sink, shaker cabinets, white cabinets, quartz countertops, gray backsplash, glass tile backsplash, stainless steel appliances and an island
Inspiration for a mid-sized modern u-shaped medium tone wood floor and brown floor open concept kitchen remodel in San Francisco with a farmhouse sink, shaker cabinets, white cabinets, quartz countertops, gray backsplash, glass tile backsplash, stainless steel appliances and an island
 Virginia Kitchen & Bath
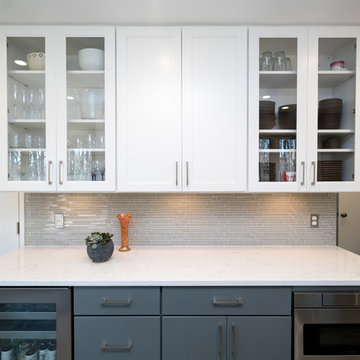
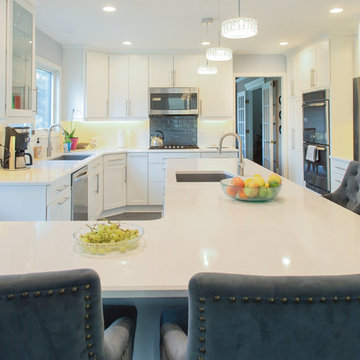
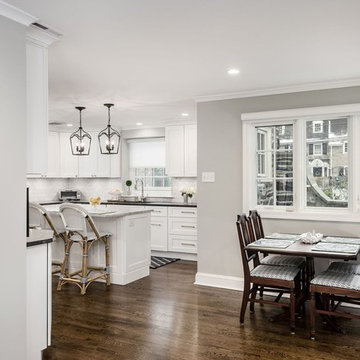
Stunning is the word for this elegantly appointed kitchen in Great Falls, VA with all the modern amenities. For more inspiration, visit Virginia Kitchen and Bath for your remodel project or call us at (703) 793-1993.
Find the right local pro for your project
 APlus Interior Design & Remodeling
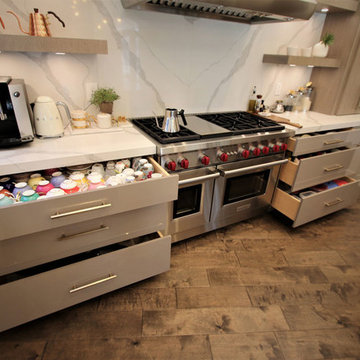
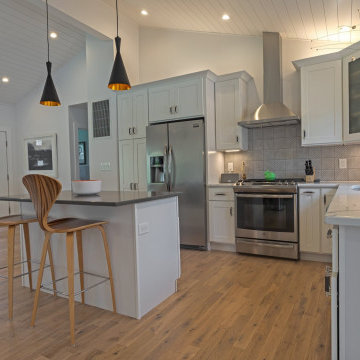
Kitchen pantry - mid-sized modern single-wall light wood floor and multicolored floor kitchen pantry idea in Orange County with a single-bowl sink, shaker cabinets, light wood cabinets, laminate countertops, white backsplash, marble backsplash, stainless steel appliances, an island and white countertops

 Revival House
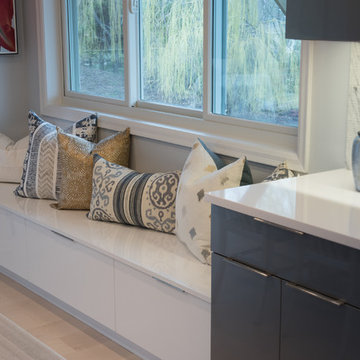
Bold splashes of red add zing to this gray and white kitchen. Refined and simple, the kitchen is outfitted with sleek cabinets and countertops that have a subtle and sophisticated personality. Stainless-steel appliances and nickel hardware give off just the right amount of shine. The backsplash is patterned and textured adding depth and style at the same time.
Scott Amundson Photography
Learn more about our showroom and kitchen and bath design: http://www.mingleteam.com



 123 Remodeling Inc.

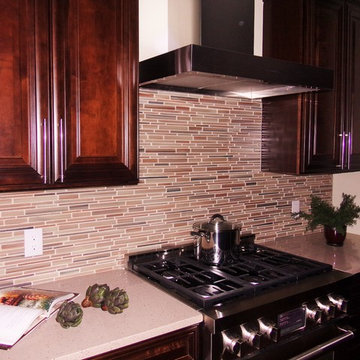
Inspiration for a mid-sized modern u-shaped dark wood floor eat-in kitchen remodel in Chicago with an undermount sink, flat-panel cabinets, dark wood cabinets, granite countertops, metallic backsplash, glass tile backsplash, stainless steel appliances and no island



 Rylie Larimer - RJL Designs
Rylie Larimer, RJL Designs-llc
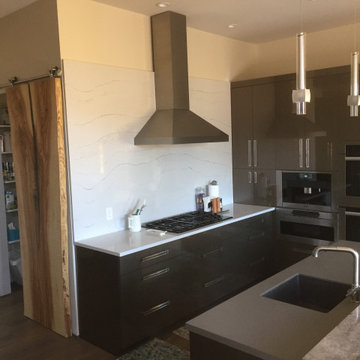
Inspiration for a modern kitchen remodel in Denver
Inspiration for a modern kitchen remodel in Denver


Sponsored
Columbus, OH

Hope Restoration & General Contracting
Columbus Design-Build, Kitchen & Bath Remodeling, Historic Renovations
 KSB Build
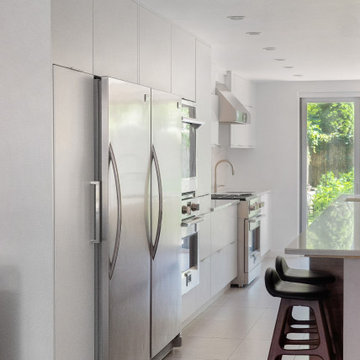
Garden level conversion on a Brooklyn Brownstone into an industrial grade kitchen for a private caterer who works from home.
Minimalist limestone floor and gray floor kitchen photo in New York with flat-panel cabinets, dark wood cabinets, marble countertops, stainless steel appliances, an island and white countertops
Minimalist limestone floor and gray floor kitchen photo in New York with flat-panel cabinets, dark wood cabinets, marble countertops, stainless steel appliances, an island and white countertops

 Parrague Construction, Inc.
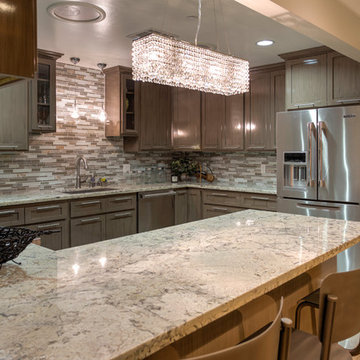
Mid-sized minimalist u-shaped porcelain tile open concept kitchen photo in Los Angeles with an undermount sink, shaker cabinets, gray cabinets, granite countertops, multicolored backsplash, mosaic tile backsplash, stainless steel appliances and a peninsula


Sponsored
Columbus, OH

Trish Takacs Design
Award Winning & Highly Skilled Kitchen & Bath Designer in Columbus

 User
UserPhoto by Chris D'Andrea
Architect Dotter and Solfjeld
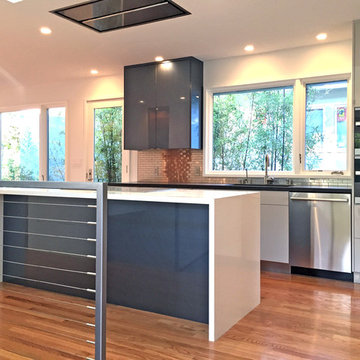
Example of a mid-sized minimalist u-shaped light wood floor eat-in kitchen design in San Francisco with an undermount sink, flat-panel cabinets, blue cabinets, quartz countertops, metallic backsplash, metal backsplash, stainless steel appliances and an island
Example of a mid-sized minimalist u-shaped light wood floor eat-in kitchen design in San Francisco with an undermount sink, flat-panel cabinets, blue cabinets, quartz countertops, metallic backsplash, metal backsplash, stainless steel appliances and an island
 SF Custom Cabinets
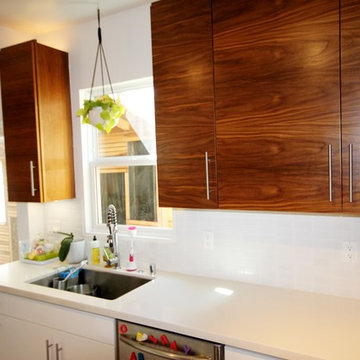
Open concept kitchen - mid-sized modern l-shaped dark wood floor open concept kitchen idea in San Francisco with an undermount sink, flat-panel cabinets, dark wood cabinets, quartz countertops, white backsplash, ceramic backsplash, stainless steel appliances and an island
4752