
Pool Ideas
Refine by:
Budget
Sort by:Popular Today
2221 - 2240 of 268,554 photos
 Promise Path Landscaping Inc
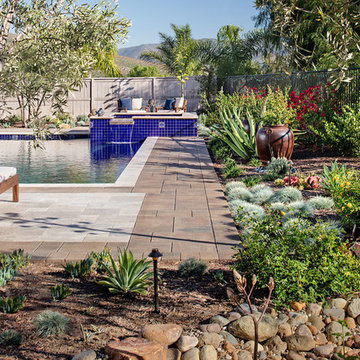
rectangle pool with spa. pavers on pool decking. Drought tolerant plant material.
Hot tub - mid-sized mediterranean backyard stone and rectangular aboveground hot tub idea in San Diego
Hot tub - mid-sized mediterranean backyard stone and rectangular aboveground hot tub idea in San Diego
 Hidden Creek Landscaping, Inc.
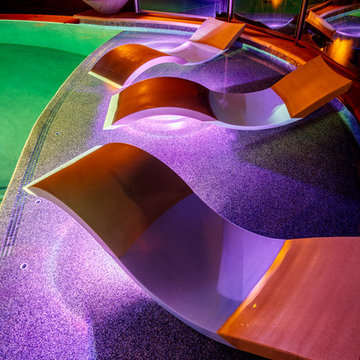
Architectural Photography By Trevor Boyle Studio
Hot tub - large mediterranean backyard stone and custom-shaped infinity hot tub idea in Columbus
Hot tub - large mediterranean backyard stone and custom-shaped infinity hot tub idea in Columbus
 Platinum Pools
For more information, visit our website https://platinumpools.com/
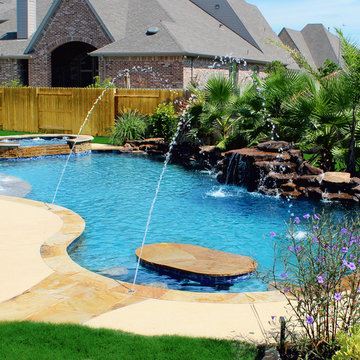
Another example of a freeform designed oasis includes in-pool table and bar stools, a tanning deck with gushers, a raised spa with spillway and a weeping wall with grotto. a travertine coping and inlaid combines well with the landscape, but it is the pencil jets that gives a resort feel to the backyard.
Find the right local pro for your project
 Palm Beach Enclosures
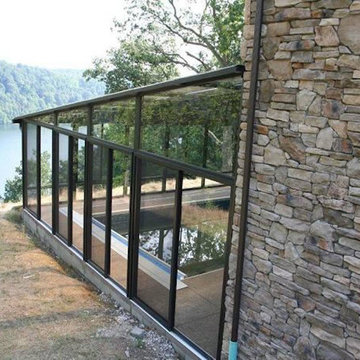
Example of a mid-sized arts and crafts indoor rectangular and concrete lap pool design in Orange County
 Parker Homes
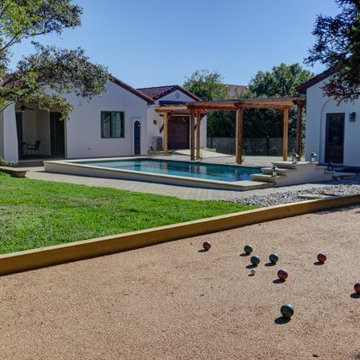
Inspiration for a mediterranean backyard stone and rectangular lap pool house remodel in Austin
 Carrie Nicholson, RB, BIC, HL1 Director

Nestled above the 14th Fairway with miles of ocean views is this remarkable Asian inspired luxury residence designed by architect Roger Brasel.
Huge island style backyard stone and custom-shaped infinity hot tub photo in Hawaii
Huge island style backyard stone and custom-shaped infinity hot tub photo in Hawaii
 Paradise Valley Spas
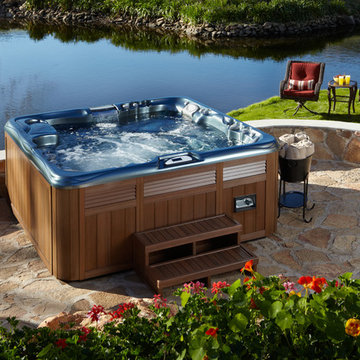
980™ Series Kingston by Sundance® Spas
Sundance® Spas embody everything that you can dream of in a hot tub. Their latest innovation is the 980™ Series Kingston shown in this cover photo. This modern yet elegant hot tub has stylish side panels, advanced hydrotherapy massage and LED lights that will help you create your dream backyard.


 St. Pierre Construction
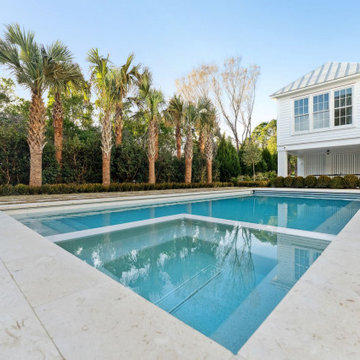
Custom in-ground pool with built-in spa and motorized cover, surrounded by natural shellstone pavers.
Example of a beach style stone and rectangular hot tub design in Charleston
Example of a beach style stone and rectangular hot tub design in Charleston
 Platinum Poolcare
Request Free Quote
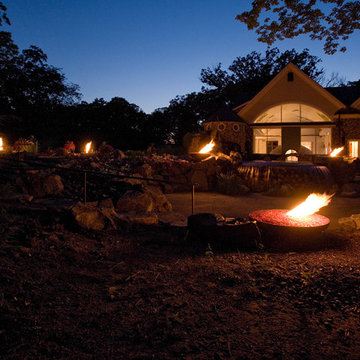
This amazing estate project has so many features it is quite difficult to list all of them. Set on 150 Acres, this sprawling project features an Indoor Oval Pool that connects to an outdoor swimming pool with a 65'0" lap lane. The pools are connected by a moveable swimming pool door that actuates with the turn of a key. The indoor pool house also features an indoor spa and baby pool, and is crowned at one end by a custom Oyster Shell. The Indoor sauna is connected to both main pool sections, and is accessible from the outdoor pool underneath the swim-up grotto and waterfall. The 25'0" vanishind edge is complemented by the hand-made ceramic tiles and fire features on the outdoor pools. Outdoor baby pool and spa complete the vessel count. Photos by Outvision Photography
 Nautilus Homes
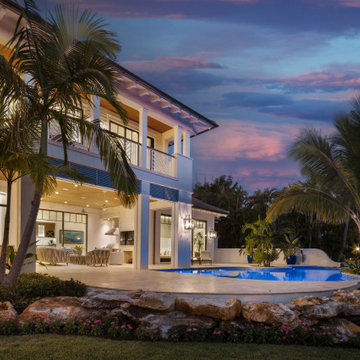
Framed by mature trees and nestled within Sarasota’s historic McClellan Park, Sunset Place is a home shaped by a deep understanding of, and sensibility for, its setting—reflecting the charm of the neighborhood, the rhythm of downtown living, and the client’s vision of entertaining, connection, and family life. Every decision—from site strategy to spatial flow—was made with intention: to support a lifestyle centered on warmth, community, and a strong sense of place.
At its core, the project is a masterclass in leveraging zoning and code to unlock the full potential of a complex site. Though landlocked, the home lives like waterfront—offering openness, privacy, and expansive sunset views. Placing the pool in the front yard, within the 25-foot setback, redefines the entry experience. It captures the western light and sets a relaxed, resort-like tone from the very first step inside the gate. Paired with a rear-loaded garage, accessed discreetly via the side setback, the layout transforms the site’s limitations into its greatest assets. Architecture and landscape take center stage, while the full buildable envelope is maximized without compromise.
A natural rise of eight feet from front to back—rare in Sarasota—was embraced as an opportunity. Site walls function as both retaining structures and architectural elements, elevating the pool terrace and entry by over four feet to align with the main interior floor level. The result is a fluid connection between indoors and out: kitchen, dining, and living spaces unfold onto the terrace, blurring boundaries and enhancing everyday rituals as well as social gatherings.
Architecturally, the home is coastal contemporary: open yet composed, airy yet grounded. Clarity in the massing tells a story of the inhabitants from the first glance, while the interior planning offers spatial generosity and ease. The interiors echo this sensibility with a palette that is soft, natural, and tactile—serene without being neutral. The landscape design provides a lush tropical frame, softening edges and reinforcing privacy through layered plantings rather than enclosure.
Ultimately, Sunset Place is not defined by any single gesture, but by the way the home reflects its owners. Their gracious, family-centered nature informed every layer of design—resulting in a space that feels deeply personal, tailored for connection and ease, and perfectly suited for gathering, unwinding, and watching the sun slip behind the trees from the comfort of home.
 Aremac Photography
Aremac Photography

Example of a trendy backyard concrete paver and rectangular lap hot tub design in Miami
Example of a trendy backyard concrete paver and rectangular lap hot tub design in Miami
 Montgomery Robbins, Inc.
For more photos of this project see:
DEMETER
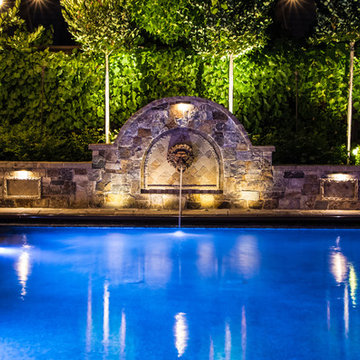
Inspiration for a modern pool remodel in San Francisco
Inspiration for a modern pool remodel in San Francisco

Sponsored
Westerville, OH

My Handyman
Industry Leading Kitchen & Bath Remodelers in Franklin County, Ohio
 Mariani Landscape
Linda Oyama Bryan

Example of a huge classic backyard brick and rectangular pool house design in Chicago
Example of a huge classic backyard brick and rectangular pool house design in Chicago
 Platinum Poolcare
Request Free Quote
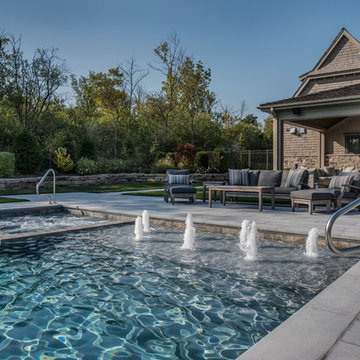
This pool in Bannockburn, IL measures 20'0" x 50'0", and has a 8'0" x 8'0" hot tub inside the pool. Both pools are covered by an automatic pool safety cover with custom stone lid system. There is a 6'0" x 14'0" sunshelf in the shallow end with LED lit bubbler features, as well as 2 deep end corner benches. The pool finish is ceramaquartz. Coping on the pool is Valders limestone. The decking is Travertine stone. Photos by Larry Huene

 Fuggetta Contracting Corp.
Freeform inground pol with sundeck, bubbler, bench seat with grotto and spill-over spa
Inspiration for a large contemporary backyard stone and custom-shaped lap hot tub remodel in New York
Inspiration for a large contemporary backyard stone and custom-shaped lap hot tub remodel in New York

 Wi-Design Landscape Architecture, LLC
elevated spa spilling into pool
Small elegant backyard stone and rectangular hot tub photo in New York
Small elegant backyard stone and rectangular hot tub photo in New York

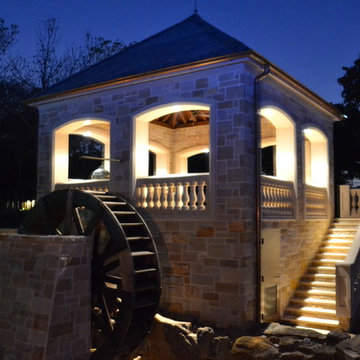
 Mike Farley Pool Designer, SWD, ASLA
Absolutely gorgeous Flower Mound project designed by Mike Farley that has everything! The large vanishing edge simply features the natural setting behind the pool. Additionally, provides a stunning view from the 2 story cabana. The 2 story cabana features a 10 foot tall wooden water wheel and a full outdoor kitchen. The large bridge allows the subdivision water to flow between the cabana and the pool area which feeds the water wheel before it goes over the 50 foot cliff. The materials were all chosen to go with the architecture of the home.

 Georgia Classic Pool
Georgia Classic Pool is the Premier Custom Inground Swimming Pool Designer and Builders serving the north metro Atlanta Georgia area.
We specialize in building amazing outdoor living spaces. Our award winning swimming pool projects are the focal point of your backyard. We can design and build your cabana, arbor, pergola or outdoor kitchen. Outdoor Living can be achieved year-round in the Atlanta area and we are here to help you get the very most out of your backyard living space.
 Platinum Poolcare
Request Free Quote
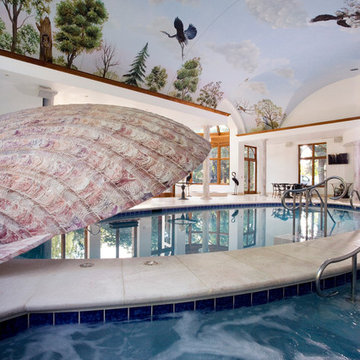
This amazing estate project has so many features it is quite difficult to list all of them. Set on 150 Acres, this sprawling project features an Indoor Oval Pool that connects to an outdoor swimming pool with a 65'0" lap lane. The pools are connected by a moveable swimming pool door that actuates with the turn of a key. The indoor pool house also features an indoor spa and baby pool, and is crowned at one end by a custom Oyster Shell. The Indoor sauna is connected to both main pool sections, and is accessible from the outdoor pool underneath the swim-up grotto and waterfall. The 25'0" vanishind edge is complemented by the hand-made ceramic tiles and fire features on the outdoor pools. Outdoor baby pool and spa complete the vessel count. Photos by Outvision Photography
112