
Traditional Home Design Ideas
 Morgante Wilson Architects
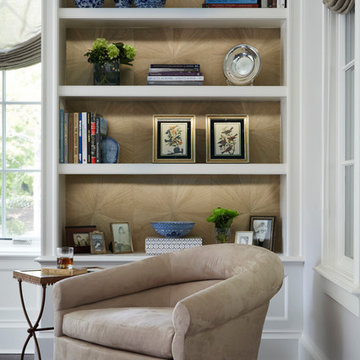
Morgante Wilson Architects designed this area of the living room to enhance the acoustical value of the piano. The windows at the front of the house incorporate a simplistic diamond detail which is enhanced by the addition of the starburst pattern wallpaper that was added to the back of the flanking bookcases. The sheer window treatments were also intentionally selected to allow the window detailing to be shown when the roman shades are drawn for privacy

 Michelle Pelech

Elegant medium tone wood floor, brown floor and wall paneling family room photo in San Luis Obispo with a bar, black walls and a standard fireplace
Find the right local pro for your project
 KLC Decking and Outdoor Living

Roof Structure with outdoor kitchen
Patio kitchen - large traditional backyard concrete paver patio kitchen idea in Louisville with a roof extension
Patio kitchen - large traditional backyard concrete paver patio kitchen idea in Louisville with a roof extension

 Jeffrey Delvy Design and Decoration
Nat Ray Photograper
Inspiration for a timeless staircase remodel in Boston
Inspiration for a timeless staircase remodel in Boston

 Mariani Landscape
This project represents the evolution of a 10 acre space over more than three decades. It began with the pool and space around it. As the vegetable garden grew, the orchard was established and the display gardens blossomed. The prairie was restored and a kitchen was added to complete the space. Although, it continues to change with a pond next on the design plan. Photo credit: Linda Oyama Bryan

 Keuler Fine Homes
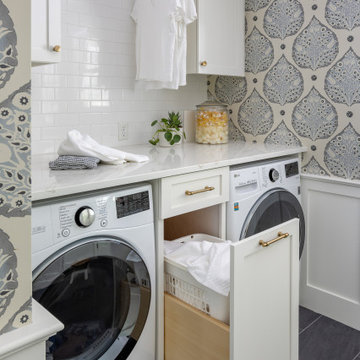
Example of a large classic l-shaped ceramic tile, black floor and shiplap wall utility room design in Other with a farmhouse sink, white cabinets, soapstone countertops, white backsplash, shiplap backsplash, white walls, a side-by-side washer/dryer and black countertops

Sponsored
Delaware, OH

Buckeye Basements, Inc.
Central Ohio's Basement Finishing ExpertsBest Of Houzz '13-'21

 MasterBrand Cabinets
Elegant ceramic tile and white floor bathroom photo in Other with recessed-panel cabinets, gray cabinets, beige walls and white countertops


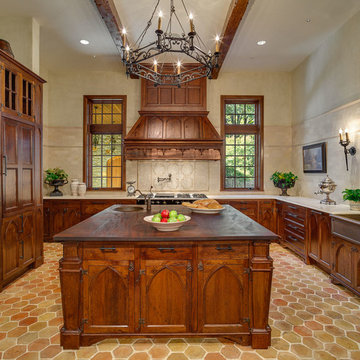
 Hull Historical
My clients had always been inspired by the grand Tudor Revival homes of the early 20th century and commissioned Hull Historical to recreate the authentic custom millwork, paneling and doors for their new Tudor Revival home. Our inspiration came from 2 great English homes, Stan Hywett, a great Tudor Revival home in Ohio, built for the founder of Goodyear Tires. Also, the Woodbine Mansion, built in 1911 for the son of the Pabst Brewing Company. We were fortunate to purchase three rooms of architectural millwork from the woodbine home, which was originally fabricated by the Huber Company of New York. Upon completion of this project, the architectural salvage comprised 15% of the final quantity of paneling installed. The remainder was custom fabricated by Hull Historical at our shop in Fort Worth, TX and installed at the clients home.
The commission, based on historic precedent, constituted antique paneling on the main floor, beamed ceilings and all the doors in the home. The new paneling, including the kitchen cabinetry is made from a combination of new quarter-sawn white oak and antique white oak salvaged from old barns and buildings. All the oak was fumed in an ammonia-filled chamber to produce a cocoa color and deep feel giving the millwork rough character and a timeless look that my client loved.
The millwork also served to give the home a hierarchy, with simple paneling combined with board and batten doors downstairs, then more ornate paneling, with carvings on the main floor. Additionally, the main floor features mostly 8 and 10 panel doors. All woodwork was hand-pegged with oak pegs. Some of the paneling features a unique Mason’s Miter, a historic joinery technique inspired from stone work.
For more information on residential renovation and new construction projects by Hull Historical, visit http://brenthullcompanies.com/residential.html

Inspiration for a timeless l-shaped medium tone wood floor, brown floor and exposed beam kitchen remodel in New York with shaker cabinets, white cabinets, white backsplash, mosaic tile backsplash, black appliances, an island and white countertops

 Lowell Custom Homes

LOWELL CUSTOM HOMES http://lowellcustomhomes.com - Poker Room, Game Room with convenient bar service area overlooking platform tennis courts. Cabinets by Geneva Cabinet Company from Plato Woodwork, LLC., flat panel door style with a rattan insert. Multiple flat-screen tv's for sports viewing and bar sink with wood carved elephant head supports.


 Hursthouse Landscape - Architect, Build, Maintain
Landscape design by Jeff True and Josh Griffin

Inspiration for a large traditional partial sun backyard stone flower bed in Chicago for summer.
Inspiration for a large traditional partial sun backyard stone flower bed in Chicago for summer.


 Everingham Design
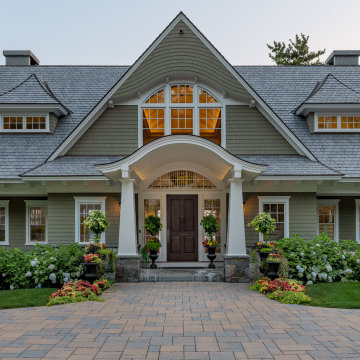
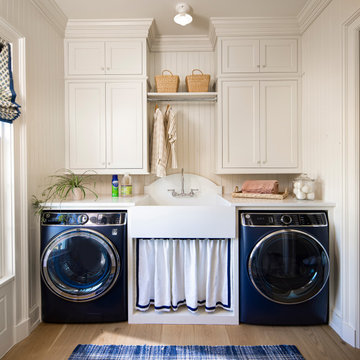
Example of a classic kitchen design in Columbus with gray cabinets and shaker cabinets

Traditional Home Design Ideas


 Federow Development
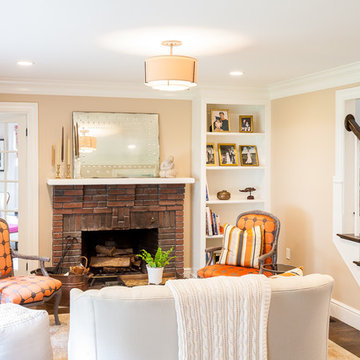
The clients desired to keep the original fireplace and the addition of custom built bookshelves and a new french door to the office provided the room with a fresh new look.

 TimberTown
The step lighting and LEDs around the perimeter allow the homeowners to enjoy their deck day or night.
Designed & built by Jim Odom at Archadeck Austin.
Photo Credit: Kristian Alveo & TimberTown

1