
Traditional Entryway Ideas
Refine by:
Budget
Sort by:Popular Today
1661 - 1680 of 43,319 photos

 Architectural Designs
#exclusive #houseplan 73358HS comes to life
Architectural Designs Exclusive #HousePlan 73358HS is a 5 bed home with a sport court in the finished lower level. It gives you four bedrooms on the second floor and a fifth in the finished loewr level. That's where you'll find your indoor sport court as well as a rec space and a bar.
Ready when you are! Where do YOU want to build?
Specs-at-a-glance
5 beds
4.5 baths
4,600+ sq. ft. including sport court
Plans: http://bit.ly/73358hs
#readywhenyouare
#houseplan

 Cottage Advisors LLC
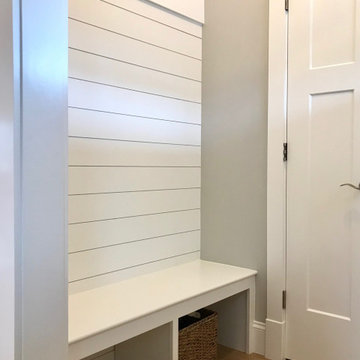
Example of a mid-sized classic light wood floor and brown floor entryway design in Boston with gray walls and a blue front door
Find the right local pro for your project
 Corrinn Fisher Interiors

custom hardware, shades and drapery
Elegant light wood floor and wainscoting double front door photo in New Orleans with white walls and a white front door
Elegant light wood floor and wainscoting double front door photo in New Orleans with white walls and a white front door
 Opus Homes Texas
DigitalMarketingandVideo.com
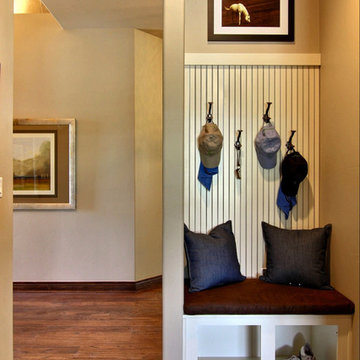
Inspiration for a timeless entryway remodel in Austin with beige walls
Inspiration for a timeless entryway remodel in Austin with beige walls

 Impluvium Architecture
Impluvium Architecture
Alamo, CA, USA
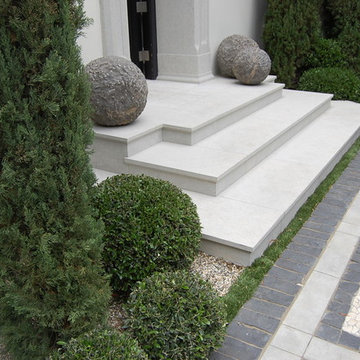
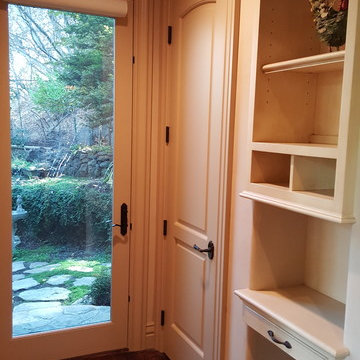
The realtor who sold the property to the Dinstells mentioned that an Architect just bought the property next door (we were neighbors for our first house - found under Houzz Projects = Haley 3)
I was the Architect and helped coordinate with various sub-contractors. I also co-designed the project with various consultants including Interior and Landscape Design (+our house concurrently being built next door)
This project I had to put professional ethics above my personal needs for my new house concurrently built next door. I originally wanted a Modern House and the Dinstell's wanted a French Country but I knew that they would clash next to each other so I redesigned our house to be a Contemporary Craftsman style.

Sponsored
Columbus, OH
Free consultation for landscape design!

Peabody Landscape Group
Columbus' Reliable Landscape Design & Contracting
 Whitlock Builders

Entryway - mid-sized traditional dark wood floor and brown floor entryway idea in Charlotte with white walls and a dark wood front door

 Next Door & Window
Example of a mid-sized classic concrete floor entryway design in Chicago with white walls and a red front door
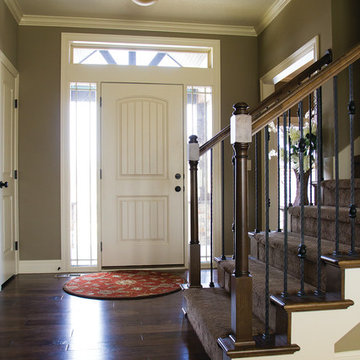
 SAB Homes LLC
Walls are SW 0024 Curio Gray and trim is SW 7531 Canvas Tan.
Photography by Brandon Bamesberger
Mid-sized elegant dark wood floor entryway photo in Kansas City with gray walls and a white front door
Mid-sized elegant dark wood floor entryway photo in Kansas City with gray walls and a white front door
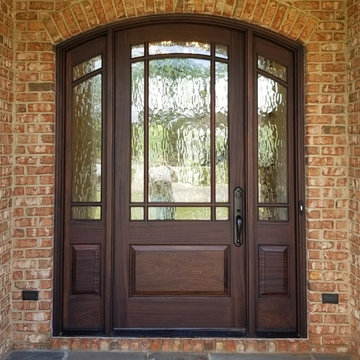

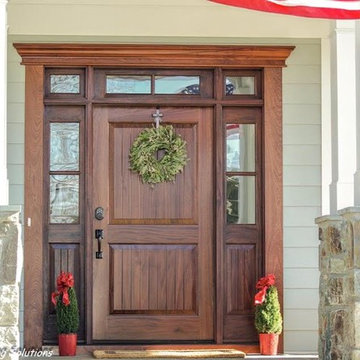
 Clingerman Doors - Custom Wood Garage Doors
Clingerman Doors - Custom Wood Garage Doors and Carriage Doors
Example of a classic entryway design in DC Metro
Example of a classic entryway design in DC Metro

 MasterBrand Cabinets
Front door - traditional front door idea in Other with blue walls and a glass front door
Sponsored
Columbus, OH
Free consultation for landscape design!
Peabody Landscape Group
Columbus' Reliable Landscape Design & Contracting
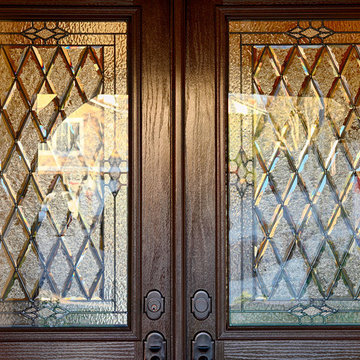
 Today’s Entry Doors
Close up of 5 Ft / 6/8 size classic style fiberglass Double doors. Plastpro Model DRG60 with Oak grain surface, factory stained Walnut. 1/2 lite canterbury glass inserts with patina caming. Emtek Nashville hardware with dummy. Installed in Laguna Niguel, CA home.
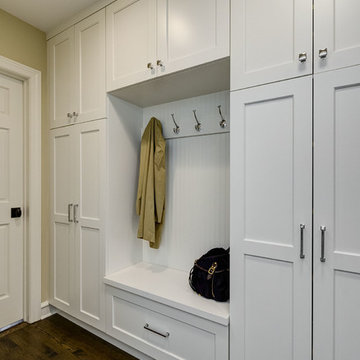
 Michael Menn Ltd.
This mudroom makes coming home and getting organized, easy! With custom cabinetry there is a place for anything this homeowner would care to tuck away.

 Wood Customs
Mudroom, Custom Built Cabinets, Tile Floors, Countertops, Paint, Electrical, Wood, Electrical Fixture Install
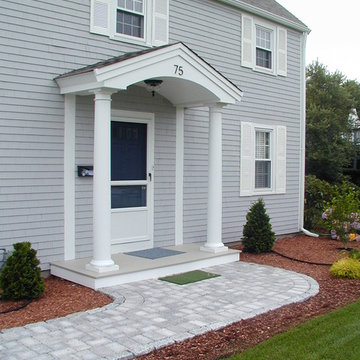
Example of a mid-sized classic ceramic tile and gray floor entryway design in Houston with blue walls and a blue front door
Example of a mid-sized classic ceramic tile and gray floor entryway design in Houston with blue walls and a blue front door
 Ranney & Rimington Custom Building
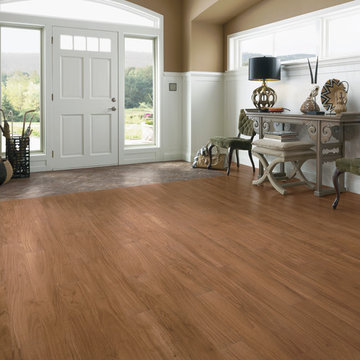
Entryway - large traditional entryway idea in Other with a blue front door


 Nationwide Carpets & Flooring

Mid-sized elegant medium tone wood floor entryway photo in Philadelphia with beige walls and a white front door
 Gerrard Builders
Example of a classic dark wood floor entryway design in Charlotte with beige walls and a glass front door
 Castlewood Doors & Millwork

Hand made exterior custom door.
Inspiration for a mid-sized timeless entryway remodel in Denver with a light wood front door and beige walls
Inspiration for a mid-sized timeless entryway remodel in Denver with a light wood front door and beige walls
84