
Small Powder Room Ideas & Designs
Refine by:
Budget
Sort by:Popular Today
1 - 20 of 13,702 photos
Item 1 of 2

 Sicora Design/Build
Farm Kid Studios
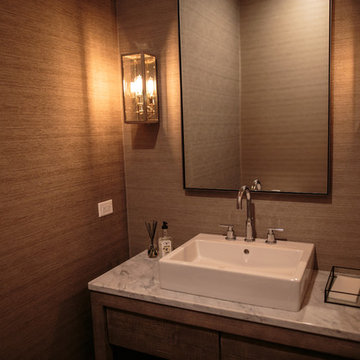
Inspiration for a small contemporary medium tone wood floor powder room remodel in Minneapolis with open cabinets, blue walls and an integrated sink
Inspiration for a small contemporary medium tone wood floor powder room remodel in Minneapolis with open cabinets, blue walls and an integrated sink

 Axiom Builders

Powder room - small contemporary green tile light wood floor powder room idea in Dallas with open cabinets, green walls, a pedestal sink, marble countertops and white countertops
 A Designed Space
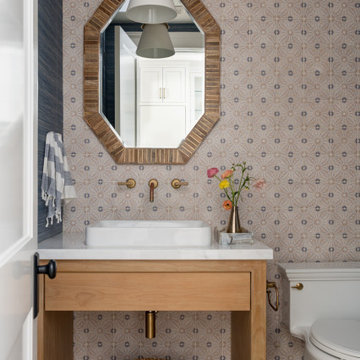
Coronado Crush is a vacation home designed to feel just as comfortable and dialed-in as a primary residence. Our clients—a large, energetic family—purchased a Coronado retreat with great bones and strong design sensibility from the previous owner, but needed a full top-to-bottom setup to truly make it their own.
 Ellsworth Design Build

From drab to fab. Your powder room could look like this! The custom vanity by Old Mill Wood Works sets the stage for the quartz counter top from Viatera USA in minuet, fabricated by Counterfitters, and it flows naturally with the shiplap from Guerry Lumber, and paints from Benjamin Moore, all in coherence with the California Faucets in satin chrome finish sourced by Sandpiper, and light fixtures from Circa Lighting, all helped to create a light, modern feel in this 1800’s Historic Savannah home.
 Janiczek Homes
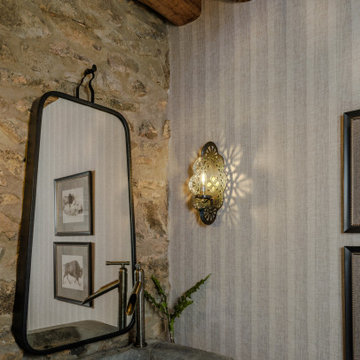
Located on a sprawling 50-acre equestrian estate in Bucks County, Pennsylvania, a historic barn ruin was meticulously transformed into a luxurious, one-of-a-kind residence. This exquisite home beautifully marries the rustic charm of traditional post-and-beam construction with the elegance of modern luxury.
Central to the design is a deep respect for the site’s heritage. The home incorporates reclaimed wood and stone salvaged from the property alongside new materials, carefully integrated into the architecture to preserve the narrative of a Pennsylvania bank barn. The thoughtful use of materials ensures the legacy of the barn is honored while elevating it to meet the standards of modern living.
Serving as a testament to timeless craftsmanship, the converted barn residence features post-and-beam construction. The home’s design offers a harmonious blend of intimate living spaces and expansive entertaining areas. Four comfortable bedrooms provide ample accommodation, while the open concept main level seamlessly connects to a lower level entertainment space.
The lower level opens to the courtyard and pool deck, creating a resort-like retreat within the estate’s pastoral landscape. Indoor-outdoor flow makes it an ideal setting for gatherings and large-scale entertaining, all set against the backdrop of rural Bucks County’s serene surroundings.
 Sea Pointe Design & Remodel

The brass fixtures in this space give this bathroom an elevated design.
Inspiration for a small modern porcelain tile and beige floor powder room remodel in Orange County with open cabinets, black walls, an undermount sink, quartz countertops, white countertops and a floating vanity
Inspiration for a small modern porcelain tile and beige floor powder room remodel in Orange County with open cabinets, black walls, an undermount sink, quartz countertops, white countertops and a floating vanity
 Elevation Design & Construction Co.

Example of a small arts and crafts powder room design in Orange County with beige walls and a pedestal sink
 Callahan Interiors
Photographer: Jenn Anibal

Small transitional porcelain tile and beige floor powder room photo in Detroit with furniture-like cabinets, medium tone wood cabinets, marble countertops, a one-piece toilet, multicolored walls, an undermount sink and white countertops
Small transitional porcelain tile and beige floor powder room photo in Detroit with furniture-like cabinets, medium tone wood cabinets, marble countertops, a one-piece toilet, multicolored walls, an undermount sink and white countertops
 DeMasi Interiors
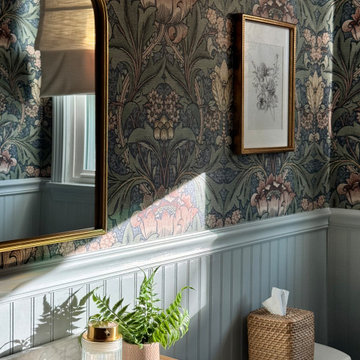
This powder room balances charm and sophistication with a bold botanical wallpaper paired against soft blue beadboard. The high wainscoting adds architectural character while keeping the space grounded, and the marble countertop brings a timeless, polished finish. Brass hardware warms up the palette, and a woven jute rug and slate tile floor add natural texture underfoot. A small space made memorable through pattern, color, and thoughtful detail.
 Vicki Simon Interior Design

Paint, hardware, wallpaper totally transformed what was a cookie cutter builder's generic powder room.
Inspiration for a small transitional brown tile and ceramic tile wallpaper and wainscoting powder room remodel in Portland with quartz countertops, beige countertops, a built-in vanity, multicolored walls and a drop-in sink
Inspiration for a small transitional brown tile and ceramic tile wallpaper and wainscoting powder room remodel in Portland with quartz countertops, beige countertops, a built-in vanity, multicolored walls and a drop-in sink
 CRC Builders Inc.

Example of a small farmhouse ceramic tile and black floor powder room design in San Francisco with white cabinets, gray walls, an undermount sink, a floating vanity and onyx countertops
 Great Rooms Building Group

Inspiration for a small transitional mosaic tile floor, white floor and wallpaper powder room remodel in Chicago with flat-panel cabinets, medium tone wood cabinets, a two-piece toilet, green walls, an undermount sink, quartz countertops, white countertops and a freestanding vanity

 Clauss Construction
Antique corner sink with wood wainscoting walls. Custom recessed medicine cabinet.
Example of a small classic mosaic tile floor and white floor powder room design in Other with a two-piece toilet, white walls and a wall-mount sink
Example of a small classic mosaic tile floor and white floor powder room design in Other with a two-piece toilet, white walls and a wall-mount sink

 Monley Cronin Construction
Farrell Scott
Example of a small eclectic white tile and subway tile powder room design in Sacramento with multicolored walls and a pedestal sink
Example of a small eclectic white tile and subway tile powder room design in Sacramento with multicolored walls and a pedestal sink
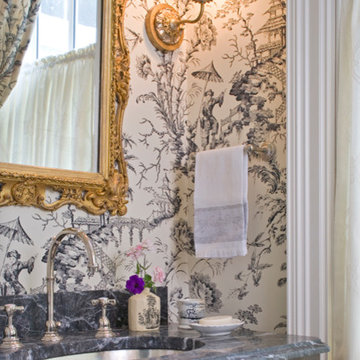
 Drummond House co.
Tim Lee, photographer.\
Small powder room tucked underneath a staircase. Black and white Chinoiserie toile wallpaper encloses this small space and make it fanciful. The black marble countertop on top of an old chest give it character and the gold mirror and sconces give it warmth and bring it alive.
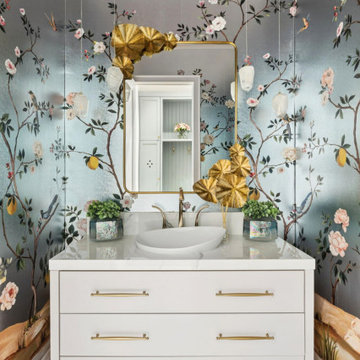
 Semmelmann Interiors- Voted Best Interiors 2024!
A dramatic powder bath featuring hand-painted chinoiserie wallpaper, a custom white vanity, vessel sink, brass fixtures, and statement decorative lighting. The moody floral mural creates a luxurious jewel-box effect while elegant gold accents add warmth and sophistication.
 Werschay Homes
Lynnette Bauer - 360REI

Powder room - small contemporary stone tile and beige tile ceramic tile and brown floor powder room idea in Minneapolis with a wall-mount toilet, a vessel sink, granite countertops, green walls and flat-panel cabinets
Powder room - small contemporary stone tile and beige tile ceramic tile and brown floor powder room idea in Minneapolis with a wall-mount toilet, a vessel sink, granite countertops, green walls and flat-panel cabinets
 TRAD Design Build
Photography by Daniel O'Connor

Example of a small eclectic porcelain tile and multicolored floor powder room design in Denver with a one-piece toilet, blue walls, flat-panel cabinets, gray cabinets and a console sink
Example of a small eclectic porcelain tile and multicolored floor powder room design in Denver with a one-piece toilet, blue walls, flat-panel cabinets, gray cabinets and a console sink

 Karen Kempf Interiors
A farmhouse style was achieved in this new construction home by keeping the details clean and simple. Shaker style cabinets and square stair parts moldings set the backdrop for incorporating our clients’ love of Asian antiques. We had fun re-purposing the different pieces she already had: two were made into bathroom vanities; and the turquoise console became the star of the house, welcoming visitors as they walk through the front door.
Small Powder Room Ideas & Designs
1