
Search results for "Three season porch" in Porch
Refine by:
Budget
Sort by:Relevance
1 - 20 of 1,107 photos
Item 1 of 2

 City Homes, LLC
This is an example of a mid-sized coastal screened-in side porch design in Minneapolis with a roof extension.

 Heritage Design Studio
The back patio of the home, which the clients call their "Three Seasons" room. The side facing the pool and backyard has sliding screen doors done in a colonial design to integrate with hew architecture of the home. The massive fireplace is designed as traditional cooking fireplace from the colonial era. Infrared heaters in the ceiling allow for the space to be comfortable in cold weather. This room is one of the homeowner's favorite entertaining spaces.

 HAVEN design+building llc
Three season porch has interchangeable glass and screen inserts to extend the season for outdoor living in Vermont.
Mid-sized trendy screened-in back porch idea in Burlington with decking and a roof extension
Mid-sized trendy screened-in back porch idea in Burlington with decking and a roof extension
Find the right local pro for your project

 Archadeck of Central Connecticut
The precision that went into designing each detail of this porch is a perfect example of our craftsmanship and the pride we take in each of our projects.
Photos courtesy Archadeck of Central CT.

 Howell Custom Building Group
At the far end of the deck, a three season room was added off of the living room, providing a shady respite for dining and relaxing. This room features built in cabinetry to store off season screens or glass panels, as well as outdoor dining wear. A Douglas Fir ceiling is finished with a marine varnish for a nautical look.
Above the three season room, a roof deck was added off of the master bedroom suite providing private, serene adult space.
Eric Roth Photography
 Che Bella Interiors Design + Remodeling

Inspired by the nature surrounding, this three-season porch was created for the homeowners to enjoy the beauty of their backyard indoors all year round. With floor to ceiling windows and transoms, natural light is able to flow through not only the porch, but right into the living and dining area through the interior windows. Hunter Douglas roller shades are also installed to provide privacy and minimize light when needed.
Photos by Spacecrafting Photography, Inc

 Divine Custom Homes
Photos by Spacecrafting
Transitional screened-in side porch photo in Minneapolis with decking and a roof extension
Transitional screened-in side porch photo in Minneapolis with decking and a roof extension
 HAVEN design+building llc
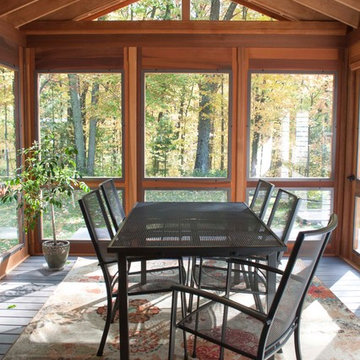
Three season porch has interchangeable glass and screen inserts to extend the season for outdoor living in Vermont.
Inspiration for a mid-sized contemporary screened-in back porch remodel in Burlington with decking and a roof extension
Inspiration for a mid-sized contemporary screened-in back porch remodel in Burlington with decking and a roof extension
 Archadeck of Raleigh-Durham
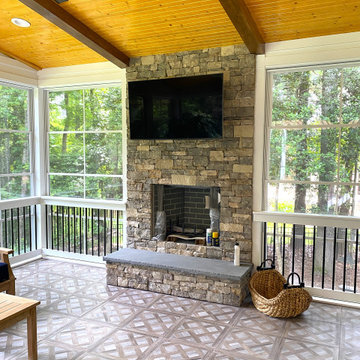

Enjoying a cool evening on the porch by a fire, watching the big game, reading a book, or even trying to stay cool under the ceiling fan in the summer heat, this three-season porch offers options for everyone at anytime.
 Che Bella Interiors Design + Remodeling

The dramatic vaulted ceiling was designed to maximize natural light and maintain the flow into the existing living area. The extra height allowed for nearly floor-to-ceiling windows, blurring the line between the indoors and out to create a cozy nature-inspired oasis.
Photos by Spacecrafting Photography, Inc
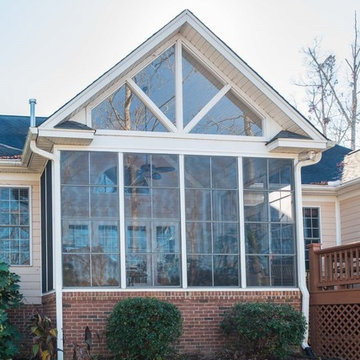
 Archadeck of Central South Carolina
This stunning 3-season room in Chapin, SC, is designed and built using a four-track window system. Archadeck of Central SC uses this window system to create a multi-functional outdoor room for all seasons. By simply clicking the panels in, or out, of a fixed position on their effortless four-track, you can let Mother Nature in, or keep Old Man Winter out!


 MPR Architecture

Cathedral ceiling over main sitting area with sconce lighting on posts.
This is an example of a mid-sized traditional screened-in back porch design in DC Metro with decking and a roof extension.
This is an example of a mid-sized traditional screened-in back porch design in DC Metro with decking and a roof extension.
 Meadowlark Design+Build
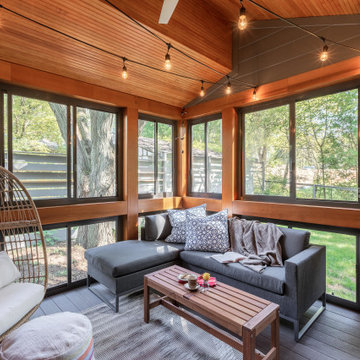
A three season porch was included in the stunning addition to this manufactured home. This home remodel and addition was designed and completed by Meadowlark Design + Build in Ann Arbor, Michigan. Photos by Sean Carter Photography.
 Interior Analysis by Allan Skriloff
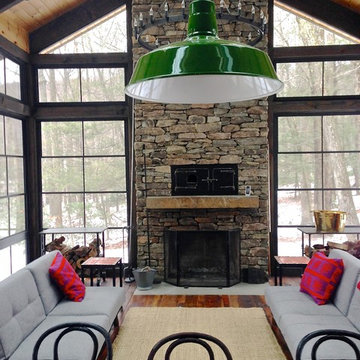
Post and beam addition. Windows are a plastic material and they slide up or down allowing the room to become a full screened in porch. Sofas convert to beds for summer sleeping,The dining table is metal with a Zinc top. Simple industrial chandelier over table
 MPR Architecture

Dining Area of Porch
Inspiration for a small timeless screened-in back porch remodel in DC Metro with decking and a roof extension
Inspiration for a small timeless screened-in back porch remodel in DC Metro with decking and a roof extension
 Interior Enhancement Group

When designing an outdoor space, we always ensure that we carry the indoor style outside so that one space flows into another. We chose swivel wicker chairs so that family and friends can converse or turn toward the lake to enjoy the view and the activity.
 Screenmobile of Gainesville and Northeast Georgia
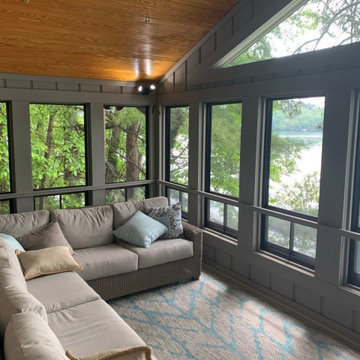
We converted this gorgeous porch on Lake Burton into a three-seasons sunroom. Keep out pollen, rain and cold weather. Let the fresh air in!
Elegant porch photo in Other
Elegant porch photo in Other
 Archadeck of Central Connecticut

Beauty & function combine in this custom three-season porch by Archadeck of Central CT.
This is an example of an eclectic back porch design in Bridgeport.
This is an example of an eclectic back porch design in Bridgeport.
1