Software
Houzz Logo Print
wayniestephens

How would you remodel this bathroom?

12 years ago
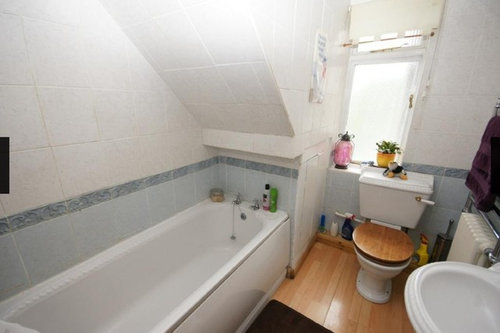
Hi
Picture taken from the doorway, could I potentially move the doorway to free the bath tub from height restrictions?

Any ideas welcome on layout design and space saving, as you can see its small!

Thank you in advance for you help

Wayne

Comments (24)

  • 12 years ago
    I would replace the floor with something like
    Haisa Vein Cut Marble Tile, 16"x24" · More Info


    I would get rid of the white tiles and leave it drywall, except over the bathtub. I would replace those white tiles with
    Glass Subway Tile, Snow White, 10'x10' · More Info


    Also, do the same for the blue tiles. Replace the blue tiles around the bathtub with the same subway tile.

    I would get a new toilet seat and seat cover; something white to match the toilet and the rest of it.

    I would also find something that looks nice to cover up the radiator.
  • 12 years ago
    Just getting a nice, white toilet seat will make a big difference. The rest isn't that bad. Maybe a tile "baseboard." Is the floor real wood or that plastic fake stuff? If it's real, keep it. If it's fake, get a neutral tile or stone that compliments the existing colors.
  • PRO
    12 years ago
    I agree with keenplanner, a white toilet seat will make a world of difference! Here are a few other items you may like:

    http://deciture.com/fascinating-blue-flower-metal-acrylic-wall-decor/

    http://deciture.com/the-bright-metal-mosaic-turquoise-vase/

    Hope this helps you!
  • 12 years ago
    can a person stand up at the "tall" end of the tub? if so, a hand held shower with the longer 8 foot hose and a shower curtain would make it more useful. lighter and brighter towels and mat plus white toilet seat. I would buy a radiator cover. rest is fine.
  • 12 years ago
    Thanks for your suggestions guys keep them coming! The floor is cheap fake wood effect which I think is very strange for a bathroom!

    You can stand up in the tall end of bathtub and current has a shower although will need replacing.
  • 12 years ago
    With the goal of making the room seem larger and less cluttered:

    1. Remove all the tile. There's too much of it and the blue decorative tile with blue trim makes the room look smaller.

    2. Add smaller square or subway-tile sized plain white tiles only in tub area. Keep it simple.

    3. Install drywall in the other wall areas. Paint it all white.

    4. Replace the wood toilet seat with a white toilet seat that matches the toilet. No one wants the focal point of a bathroom to be the toilet seat, but that's what you get with the wood grain seat.

    5. Remove the clutter along the floor around the toilet and on the top of the toilet tank.

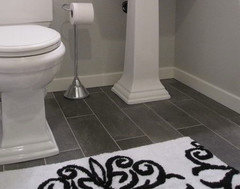
    6. Replace the faux-wood floor with dark gray tiles. See attached image for an example.

    7. Paint the radiator the same color as the walls.
  • 12 years ago
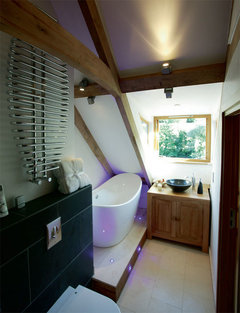
    Have a look at this for inspiration.
  • 12 years ago
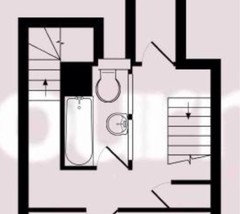
    Can you send us a floorplan that shows the size and where the door is located? If you needed to move the door, is that possible? Are you open for a full renovation or just want to make the bath more functional and inviting? Lastly, are you able to move the toilet?
    wayniestephens thanked p42baker
  • 12 years ago
    This is all I have! - also I really don't know if we can or can not move the toilet? Yes from UK. I'm not a fan of the wooden toilet seat ha
  • PRO
    12 years ago
    Does the wc waste pipe go into the ground or does the exit pipe lead into a wall. What is In That little harry potter cupboard under the stairs? In an ideal world move the bath back and the toilet forward by swapping. Can you stand in front of toilet without hitting head? Waste pipe goes through the cupboard and rejoins exit point under bath.Sink borrows drain from bath but placed facing left wall as you enter.
  • 12 years ago
    Waste pipe goes from outside that window straight down into ground.

    The cupboard I believe is just for Harry Potter...

    So if swapped we'd have to run a rather large waste pipe from toilet through cupboard and out current route?

    Thanks for suggestions as always. Keep any ideas coming, very new to this so very much needed!!!
  • 12 years ago

    Swarthmore House · More Info
  • 12 years ago
    I think you have plenty of room at the far end of the shower for a 28x42" shower with glass doors. There would also be room to add a small cabinet and shelves for towels where the front end of the tub is now. A new toilet seat in white would be lovely and I would recommend much smaller tiles around the shower area, similar to the attached photo. It would be a cheaper option to put sheetrock on the other walls rather than tile. The floor would be great in a slightly darker 10"x10" diagonal tile. It would make the room look a little wider as you enter. I might add a very neat and elegant window treatment, with nothing below it and possibly a small modern vanity would fit against the wall. It would be a tight fit, but could be custom made to fit. I wish you good luck with your project!
    link:
    Bathroom · More Info
  • 12 years ago
    I like the bath where it is. If you swapped it with the toilet, what could be done about the radiator? It's hard to get a sense of vertical scale from the photo, but would people be able to use the sink or toilet under the staircase without bonking their heads?

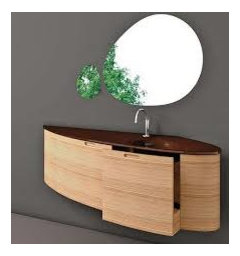
    In an ideal world, the toilet doesn't face the door (mine does, and I hate it). I keep wanting to turn yours so that it faces the Harry Potter door, but there may not be enough space. Moving the entry door 90º from where it is now to the wall where the sink is might work. Then the sink could be where the door currently is. The door would open the same way it does now and lie flat against the wall next to the radiator.

    I'm a weirdo who thinks radiators look nicer than radiator covers. I'd leave it white to match your fixtures. Definitely change the wooden toilet seat. Kaitlyn Wentworth's tile suggestions are beautiful, as is Quercus2's dark gray floor. I'd use that floor, the Snow White subway tile where the blue now is, and the Halsa Light Brushed tile above it.
  • PRO
    12 years ago
    If you were going to the level of reno I am suggesting, you could run underfloor heating in that bathroom I bet! Radiator problem solved (unless you also want a towel warmer)
  • 12 years ago
    Thanks for the idea, I'm going to look into underfloor heating as the radiator seems a little bulky or possibly replace with a slimline rad. May leave layout the same but as suggested go for a darker floor tile and white bath tiles but with drywall outside the tub area as I think it's overkill.!! Might look for new bath suite on a budget as current seems a bit bulky around! Also maybe look for a flat mirror and open up the Harry Potter Cupboard and use for storage.
  • 10 years ago

    I would get rid of the rad and put in a heated floor. That would also give you enough heat in the bathroom. Get rid of the wooden toilet seat and wooden floor. I don't care what kind of wood, I'll never use it for flooring in a bathroom or a kitchen. Not practical. (Especially if you have 2 large dogs, and live in the country.) Not my personal taste, but If you are really partial to wood, you can get a wood grain ceramic tile for the floor. The ideal solution would be to get rid of the dormer, but it is likely support, so without a major reno, and an engineer, not a good idea. The toilet would look great if you put it in the rad's place. That way the toilet won't be the first thing one sees upon entering the bathroom. I think pedestal sinks are great in a powder room, but not in a small bathroom. No where to put stuff. If you still want the pedestal, Pottery Barn has a great mirrored medicine cabinet for storage. Comes in 2 sizes, recessed or not. If you have room, get the recessed. The one I'm thinking of would fit in beautifully with the age of your home. The tub looks like it has seen better days. I would get rid of the tub and replace it with a claw foot tub, that has the hand held shower. If you are not a tub person, or don't need the tub, I would put in a shower similar to the picture above, keeping in mind the glass is more work to keep clean. Keep in mind that if you ever wish to sell, no tub could scare a buyer away. The large square tiles on the tub wall should be replaced with smaller, special for the bathroom. I would tile the whole wall, perhaps breaking up with a small strip of contrast. Maybe a little tile in front of your sink area or cabinet, but would drywall the rest. If you can find a small sink cabinet with lower storage, you can hide all that unsightly bathroom cleaning stuff. The bathroom is small, so it would not cost as much to put in taller baseboards. I am not a fan of short baseboards, especially in older homes, looks like finishing got cheaped out, or the designer ran out of money. When it comes to lighting, or anything else, pick something that works with your lifestyle and how much time you have or are willing to put into cleaning it. Things may look great in a magazine, but how practical is it for your needs? Good luck! Hope you find a plan that works for you and your family.

  • PRO
    10 years ago

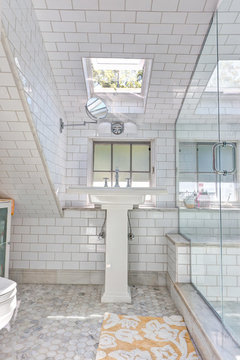
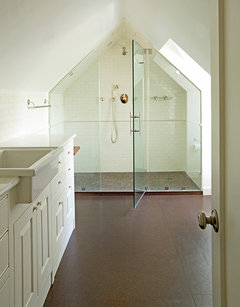
    That's a fun space to figure out. I would definitely keep it simple and classic. White subway tile in the tub area. You could even use a larger subway tile which would actually help your shower/tub area feel larger. If you're open to losing the tub, you could use a glass wall to enclose the area and have an interesting shower.

    Attic Suite Retrofit · More Info

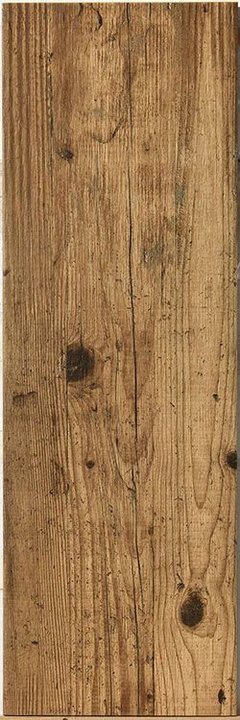
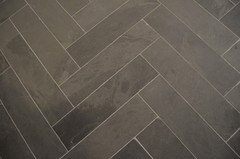
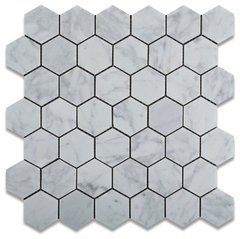
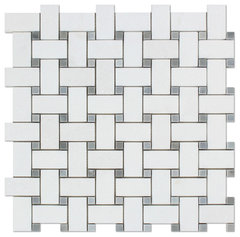
    if not, updating the tile in that area to the large subway tile (4x12) would look great. I would go one of three ways on the floor. Either stay classic on the floor with a honed marble, tile in a hex or basket weave, or more earthy and look into a dark slate large herringbone layout or a well done wood ceramic with varying widths. I would also address the tile on the surrounding walls: either replace with drywall and a light paint, or carry the subway tile throughout. Keep in mind, keep the grout color white. In a small space having a darker grout would make your eyes go crazy. Let the subway blend together and let the floor stand out.


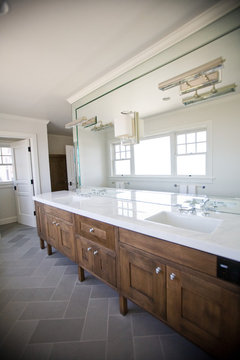
    la jolla muirlands home · More Info


    6"x6" Carrara White Marble Honed Hexagon Mosaic Tile Sample · More Info

    12"x12" Thassos White Greek Marble Honed Basketweave Mosaic Tile, Blue Dots · More Info
    The wood ceramic photo was taken from wallsandfloors.co.uk


    All in all I would work with light, classic features and blend in some rustic for warmth. I think it's a great space! Good luck!

  • PRO
    10 years ago

    OLD DISCUSSION

  • PRO
    10 years ago

    Thanks. Just saw that. It pooped up in a my feed as a new discussion!

  • 10 years ago

    Black and tile floral cement tile

  • PRO
    9 years ago

    Consider turning it into a shower with low end for a bench and the tall end for the shower head. I just completed a dormer bathroom and this worked well for us.