

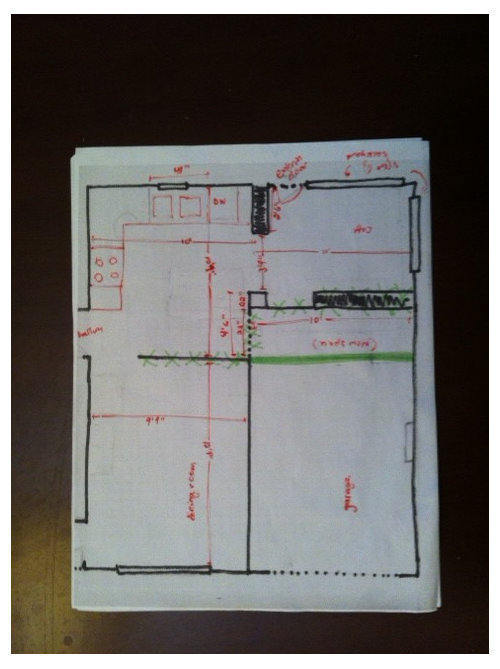
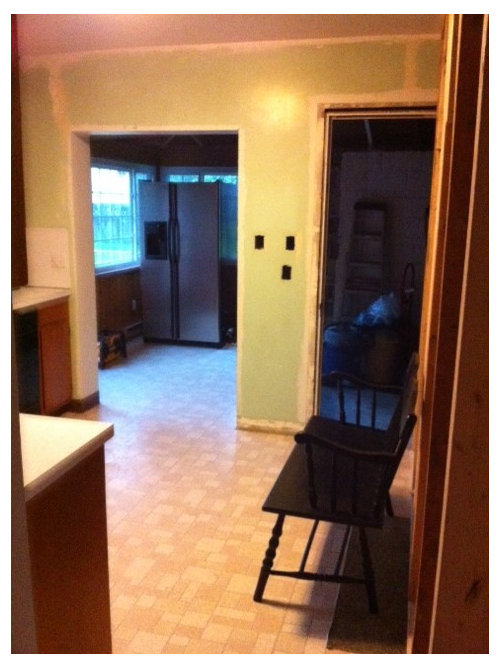
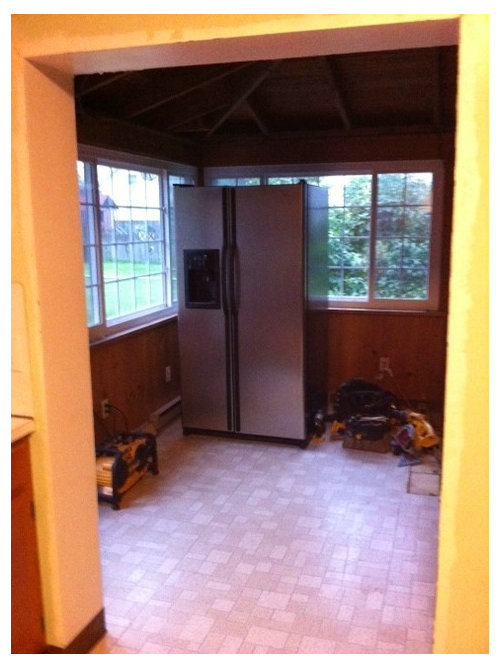
Kitchen design help - placement of fridge and island
12 years ago
last modified: 12 years ago
Sort by:Oldest
Comments (4)
Related Stories

KITCHEN STORAGEPantry Placement: How to Find the Sweet Spot for Food Storage
Maybe it's a walk-in. Maybe it's cabinets flanking the fridge. We help you figure out the best kitchen pantry type and location for you
Full Story
KITCHEN DESIGNKey Measurements for Your Kitchen Design
Get the ideal kitchen setup by understanding spatial relationships, dimensions and work zones
Full Story
MOST POPULAR7 Ways to Design Your Kitchen to Help You Lose Weight
In his new book, Slim by Design, eating-behavior expert Brian Wansink shows us how to get our kitchens working better
Full Story
KITCHEN DESIGN12 Designer Details for Your Kitchen Cabinets and Island
Take your kitchen to the next level with these special touches
Full Story
KITCHEN DESIGNHow to Design a Kitchen Island
Size, seating height, all those appliance and storage options ... here's how to clear up the kitchen island confusion
Full Story
KITCHEN DESIGNWhere Should You Put the Kitchen Sink?
Facing a window or your guests? In a corner or near the dishwasher? Here’s how to find the right location for your sink
Full Story
REMODELING GUIDESGet the Look of a Built-in Fridge for Less
So you want a flush refrigerator but aren’t flush with funds. We’ve got just the workaround for you
Full Story
KITCHEN DESIGNHere's Help for Your Next Appliance Shopping Trip
It may be time to think about your appliances in a new way. These guides can help you set up your kitchen for how you like to cook
Full Story

KITCHEN ISLANDSWhat to Consider With an Extra-Long Kitchen Island
More prep, seating and storage space? Check. But you’ll need to factor in traffic flow, seams and more when designing a long island
Full Story





OnePlan
matched2at
Related Professionals
New Orleans Interior Designers & Decorators · Gulfport Interior Designers & Decorators · Anderson Interior Designers & Decorators · Webster Interior Designers & Decorators · Sault Ste. Marie Interior Designers & Decorators · Albert Lea Interior Designers & Decorators · Billings Interior Designers & Decorators · Medford Interior Designers & Decorators · Rock Hill Architects & Building Designers · Harrisonburg Architects & Building Designers · Bloomington Architects & Building Designers · Newburyport Architects & Building Designers · Memphis Kitchen & Bathroom Designers · Potsdam Kitchen & Bathroom Designers · Honolulu Kitchen & Bathroom Designerschartman3115Original Author
matched2at