

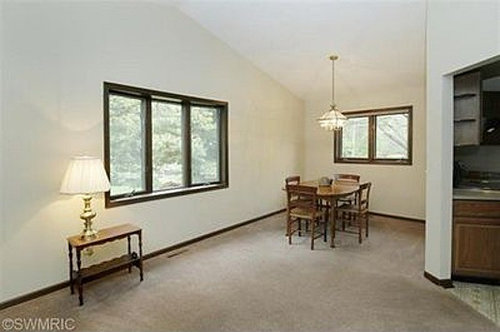
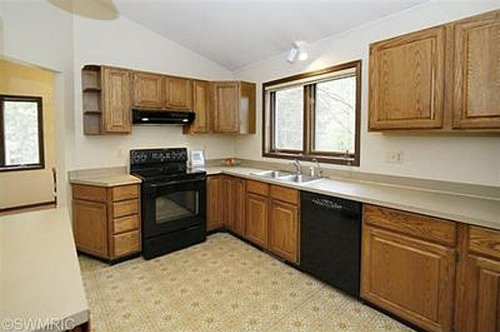
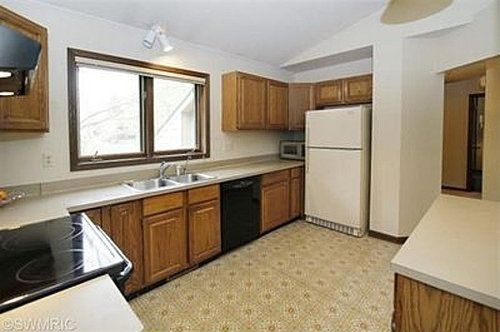
80's Kitchen Update Input Wanted
12 years ago
Featured Answer
Sort by:Oldest
Comments (11)
- 12 years ago
Related Professionals
Wichita Interior Designers & Decorators · Toms River Interior Designers & Decorators · Ardmore Interior Designers & Decorators · Lewiston Interior Designers & Decorators · Watertown Interior Designers & Decorators · San Francisco Interior Designers & Decorators · San Angelo Interior Designers & Decorators · Mountain Home Architects & Building Designers · Pittsburg Architects & Building Designers · Natchez Architects & Building Designers · Marquette Architects & Building Designers · Niles Architects & Building Designers · Santa Fe Architects & Building Designers · Macon Kitchen & Bathroom Designers · Sioux City Kitchen & Bathroom Designers- 12 years agolast modified: 12 years ago
- 12 years ago
 12 years agolast modified: 12 years ago
 12 years ago
 PRO12 years ago


Related Stories
KITCHEN DESIGNThe 4 Things Home Buyers Really Want in Kitchen Cabinetry
For the biggest return on your kitchen investment, you've got to know these key ingredients for cabinetry with wide appeal
Full Story
KITCHEN DESIGNLove to Cook? We Want to See Your Kitchen
Houzz Call: Show us a photo of your great home kitchen and tell us how you’ve made it work for you
Full Story
KITCHEN DESIGNKitchen of the Week: Updated French Country Style Centered on a Stove
What to do when you've got a beautiful Lacanche range? Make it the star of your kitchen renovation, for starters
Full Story
WHITE KITCHENSBefore and After: Modern Update Blasts a '70s Kitchen Out of the Past
A massive island and a neutral color palette turn a retro kitchen into a modern space full of function and storage
Full Story
INSIDE HOUZZA New Houzz Survey Reveals What You Really Want in Your Kitchen
Discover what Houzzers are planning for their new kitchens and which features are falling off the design radar
Full Story
KITCHEN DESIGNWhy Your Kitchen Wants Its Own iPad
Cooking-school gateway, recipe database, foodie networking ... an iPad in the kitchen has uses far beyond being a message center
Full Story
KITCHEN STORAGECabinets 101: How to Get the Storage You Want
Combine beauty and function in all of your cabinetry by keeping these basics in mind
Full Story
GREAT HOME PROJECTSHow to Get That Built-in Media Wall You Really Want
New project for a new year: Tame clutter and get a more stylish display with a media unit designed to fit your space just right
Full Story
WORKING WITH PROS10 Things Decorators Want You to Know About What They Do
They do more than pick pretty colors. Here's what decorators can do for you — and how you can help them
Full Story
BEDROOMSInside Houzz: A Guide to Updating Your Master Bedroom
Using data from a new Houzz survey, we share how you can better navigate the task of tackling a bedroom project
Full Story



Denita