

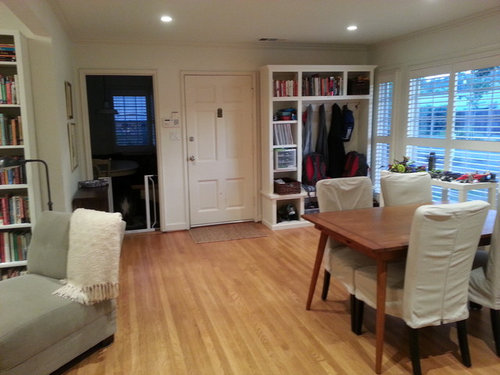
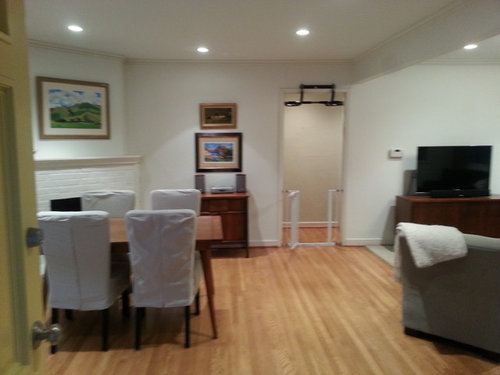
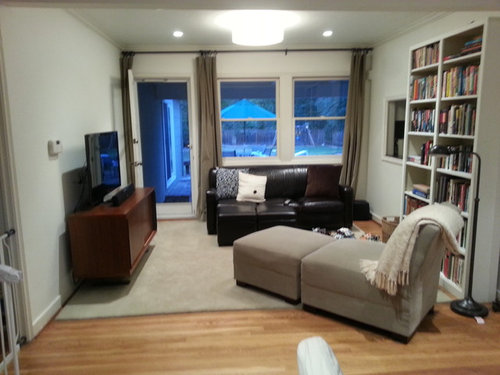
Need help with front door that enters directly into living room
12 years ago
Sort by:Oldest
Comments (5)
Related Stories

UNIVERSAL DESIGNMy Houzz: Universal Design Helps an 8-Year-Old Feel at Home
An innovative sensory room, wide doors and hallways, and other thoughtful design moves make this Canadian home work for the whole family
Full Story
ENTRYWAYSPorte Cocheres Steer Driveway Style in the Right Direction
More than a carport, these covered structures attached to a home provide protection beautifully
Full Story
STANDARD MEASUREMENTSKey Measurements to Help You Design Your Home
Architect Steven Randel has taken the measure of each room of the house and its contents. You’ll find everything here
Full Story
SMALL HOMESRoom of the Day: Living-Dining Room Redo Helps a Client Begin to Heal
After a tragic loss, a woman sets out on the road to recovery by improving her condo
Full Story
STANDARD MEASUREMENTSThe Right Dimensions for Your Porch
Depth, width, proportion and detailing all contribute to the comfort and functionality of this transitional space
Full Story
DECORATING GUIDESDecorate With Intention: Helping Your TV Blend In
Somewhere between hiding the tube in a cabinet and letting it rule the room are these 11 creative solutions
Full Story
ORGANIZINGDo It for the Kids! A Few Routines Help a Home Run More Smoothly
Not a Naturally Organized person? These tips can help you tackle the onslaught of papers, meals, laundry — and even help you find your keys
Full Story
WORKING WITH PROS3 Reasons You Might Want a Designer's Help
See how a designer can turn your decorating and remodeling visions into reality, and how to collaborate best for a positive experience
Full Story
KITCHEN DESIGNKey Measurements for Your Kitchen Design
Get the ideal kitchen setup by understanding spatial relationships, dimensions and work zones
Full Story
BATHROOM MAKEOVERSRoom of the Day: See the Bathroom That Helped a House Sell in a Day
Sophisticated but sensitive bathroom upgrades help a century-old house move fast on the market
Full Story





abbyjean
abbyjean
Related Professionals
Forrest City Interior Designers & Decorators · Gainesville Interior Designers & Decorators · Vincennes Interior Designers & Decorators · Vicksburg Interior Designers & Decorators · Cookeville Interior Designers & Decorators · West Palm Beach Architects & Building Designers · Florence Architects & Building Designers · New London Architects & Building Designers · Detroit Architects & Building Designers · La Crosse Architects & Building Designers · Show Low Architects & Building Designers · Fort Smith Kitchen & Bathroom Designers · Morgantown Kitchen & Bathroom Designers · Sioux Falls Kitchen & Bathroom Designers · Tacoma Kitchen & Bathroom Designerssally78
kekesslerOriginal Author
kekesslerOriginal Author