Software
Houzz Logo Print
wndywmn

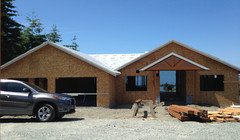
Should the front porch roofline be the same as the roofline?

12 years ago

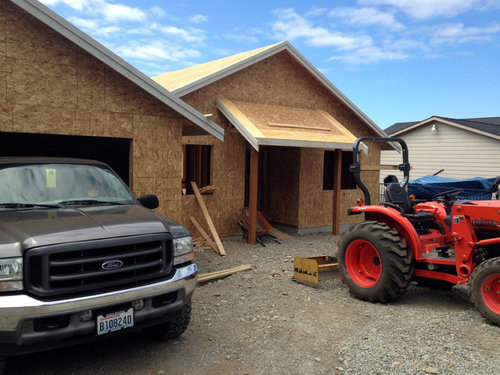
Please Help! Our house is being built with a shed roof over the front porch instead of a gable. Yes, I did agree to this because our builder, who is a great guy, said it will look really good.

I'm a visual person and can't find any pictures of any houses with a shed roof like this one, so even though I'm told it will look good, I'm having a hard time accepting it.

My vision was to have a gabled roof over the front porch with the V shaped timbers for that lodgy look on this soon to be craftsman style home.

Please tell me if this is okay or this is bad. I don't know what to do, do I ask to remove it and put up a gabled roof, leave it as is, or maybe you have some other ideas to share. What do you think? Please help....
Thanks,
Wendy

Comments (65)

  • 12 years ago
    last modified: 12 years ago
    Although, I like the idea of the entire area being a porch, and pulling out, with the garage elevation being
    already forward, it'll look like two structures, next to each other, instead of one home, w/ and interesting and staggered elevation.
    Wen Nelson thanked januarisun
  • 12 years ago
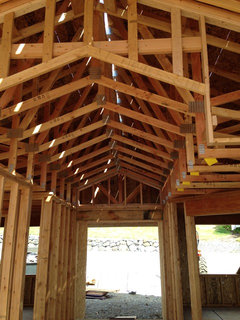
    Once you walk in the front door, the entry also has the same lines in the vaulted ceiling. See the attached picture. It's vaulted there and then as you walk into the living area it's a big vaulted ceiling. So that's another reason the shed roof doesn't seem to go with the rest of the house. I've contacted the builder and told him I thought we should discuss it. Yes, it will cost us extra more than likely, but like you said, it's better to do it now rather than later.
  • 12 years ago
    Wendy, I'm not sure I'm following your earlier comment about a new roof would cover the 2 front windows. What we are suggesting is removing the shed roof entirely and extending your current upper roofline forward a few more feet to make a large porch across the front of the house.
    Wen Nelson thanked rocketjcat
  • 12 years ago
    Agree that shed roof must go and it's better to do sooner rather than later.

    I think extending the whole roofline to make one porch will look too heavy and take away too much light. I would either skip the roof over the porch, or do one of the small gabled extensions along the lines of MarleneM's photo.
    Wen Nelson thanked mcbriec
  • 12 years ago
    Yeah, I'm with you. By removing the shed roof entirely and extending the current upper roofline forward a few more feet to make a large porch is a great idea and I like it. But by doing that, the two windows will be under that roofline. That's what I meant. Does that make sense? I think that would be okay though.
  • 12 years ago
    But as solraven mentioned above, once that roofline was extended and there was a front porch, it would be right inline with the front of the garage, so that wouldn't be good either.
  • 12 years ago
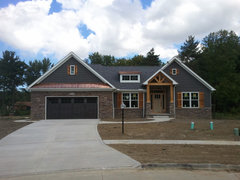
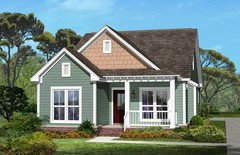
    Thank you mcbriec, I agree with you. It's what I was thinking originally. Like this but in the center like MaleneM's photo.
    eileen wachovec · More Info
  • 12 years ago
    This may be what he's trying to accomplish:
    Cliffs Valley, Bowles Residence · More Info
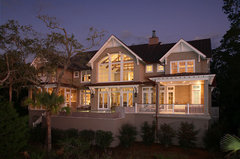
    but I think it shortens the door. I like the roof over the porch on this house:
    Kiawah Retreat · More Info

    It seems to have less of a slope. I still think I prefer a pitched roof over the entrance:
    Modern Bungalow · More Info
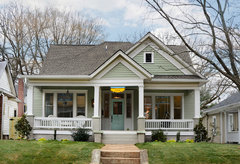
    or
    Queen Anne Bungalow Resurrection · More Info
    Wen Nelson thanked er612
  • 12 years ago
    Yet another reason to not have the shed roof....the shortened door appearance. Never thought of that, so thank you!
  • 12 years ago
    the shed roof is too big, and comes down too low. even if it was smaller and shorter, I don't like it. it looks to me as though the door is not centered under the big gable - which means if it had a little gable of its own, it would be off center of the big gable just enough to look bad.
    Wen Nelson thanked bgfuqua
  • 12 years ago
    I'm pretty sure it's centered, it's just I was standing over the the left when I took the picture, but I will check that to make sure. If it is centered, a smaller gabled roof would look better though, right?
  • 12 years ago
    I searched for 'double gable front roof' on houzz and came up with a couple that are centered under the main roofline like yours would be ( although most are offset). They still look good.
    http://houzz.com/photos/66599
    Wen Nelson thanked rocketjcat
  • 12 years ago
    Another more lodge style.
    http://houzz.com/photos/1939570
    Wen Nelson thanked rocketjcat
  • 12 years ago
    And this cute one that Marlene already found. So it can be done, and done nicely and in keeping with your vision of the house. These porches are beautiful enhancements, not detractions like the shed roof is. A gable porch will be a hint of the ceiling features that are inside. This is a huge deal and sets the whole tone for the house. I think in your gut you know it's not right... I would go with your gut. Good luck with the builder. Be strong!
    http://houzz.com/photos/2407476
    Wen Nelson thanked rocketjcat
  • 12 years ago
    I think double gable like rocket posted is the way to go. That shed roof was a poor suggestion with your current roofline. The double gable should be far less expensive than trying to extend your current roof forward, and is probably more interesting anyway.
    Wen Nelson thanked Kivi
  • 12 years ago
    I just noticed the interior vaulted ceiling.. After seeing that I can't imagine why the builder didn't suggest the double gable on the outside to mirror the interior shape that appears as you walk into the house.
    Wen Nelson thanked Kivi
  • 12 years ago
    Thanks Rocket and Kivi. I'm so glad you and everyone who commented are confirming that my gut is right. All great pros and cons for my discussion with the builder. As far as the vaulted ceiling in the entry way, that was an after thought by the builder, after the shed roof was already in the plan. I wonder if he's already thought about this....hope so. But that's a great point about it mirroring the shape inside. I hope the builder agrees with me and goes easy on the extra cost since it was his idea in the first place. I wish I wouldn't have let him talk me into the shed roof. Lessons learned huh? But I'm sure glad I have this outlet to vent and get everyone's feedback. Thanks SO MUCH everyone! I'll let you know how our discussion goes. Hopefully we'll have it today.
  • PRO
    12 years ago
    Most definitely make it what you want it to be! This porch roof in too low, and it's pulling the whole house down with it. I think a gable roof would be the way to go, so long as it's not too low (as it has to tie in with the existing roof? If that won't work, you could try a roof that's a bit more shallow - similar to this one. Best of luck!
    Wen Nelson thanked Andrena Felger / In House Design Co.
  • 12 years ago
    Thanks Andrena. I like your plan B, it's a good point and important for me to keep in mind when discussing with the builder.
  • PRO
    12 years ago
    You are welcome. Wishing you the best!
  • 12 years ago
    Yes, hope everything goes well between you and the builder. Keep us posted!
  • 12 years ago
    I photoshopped a new roof over the porch. Do you think this will work?
  • 12 years ago
    last modified: 12 years ago
    The posts of course will be finished so they'll be bigger and will have rock on the bottom. And ignore the black square/spots... :|
  • 12 years ago
    Good News! The builder called me and said it's all good. Not a problem. He said that's why we didn't buy someone else's house and why we're building custom...to get what we want. So he's totally cool with it. He wants to meet with us this week anyway, so we'll be discussing it more then. Phew! What a relief!
  • PRO
    12 years ago
    Glad it sounds like it is going to work out. Goodluck and enjoy your house!!!
    Wen Nelson thanked Jambco Construction
  • 12 years ago
    even just strait ending that roof would look better,what's upstairs ,maybe a balcony up there would be nice if there's room.
    Wen Nelson thanked marieanneamell
  • PRO
    12 years ago
    It is difficult to evaluate a work in progress. Can you post an elevation(s) that shows what the intended finished product is?

    Was an architect involved in the original design?
    Wen Nelson thanked Mark Bischak, Architect
  • 12 years ago
    I'm having my home built and the designer made my bedroom bigger than I was expecting but it also in turn made my master bathroom a little smaller than I was hoping have a few questions and if you could give me advice my issue is should I bug him after he's already redesigned it twice because he didn't get my vision... I don't want him to get upset with me and make a bad design but I also have a vision in mind of having a spa feeling master bathroom... If I have them do what I want I'll have the view of the mountain instead of the view of that fence and the neighbors house
  • PRO
    12 years ago
    I agree with all that is voting for gable front entry. The shed roof is going to take away welcoming a grand look of entry.
    Wen Nelson thanked Comwest Construction
  • PRO
    12 years ago
    last modified: 12 years ago
    GE - ask yourself, "Who's house is it and who will be living in it?"

    If he gets upset for giving you what you want, he's not doing his job.
  • 12 years ago
    mark bischak architect
    Dilemma design
    titled "Exterior design redo", needs you
  • 12 years ago
    Wndywmm, that's good news from your builder! Your photoshopped pic looks fine. It adds more character to your home.
    Wen Nelson thanked MarleneM
  • PRO
    12 years ago
    What is the annual snowfall for the area where this house is being built?
    Wen Nelson thanked Mark Bischak, Architect
  • 12 years ago
    I am so glad the builder isnt giving you any grief on this! BI agree with bgfuqua, try to make your posts as far apart as you can, right to the ends of the gable, (notice on the inspiration photos posted the posts are near the ends of the gables) without covering the windows. Can you shrink the width of the gable a little and do another photoshop?
    Wen Nelson thanked rocketjcat
  • 12 years ago
    To answer your questions;
    The architect provided two choices for the roof based on what I wanted and what the builder wanted.
    I don't think we'll need to move the posts. We thought of them in relation to the windows when they went in the first time, so they should be fine, but I'll fix my Photoshopped pic.
    We don't get much snow here, just a few inches a year. Thanks everyone for your comments!
  • PRO
    12 years ago
    You could construct a gable on top of the existing shed roof surface. This would divert water shedding off the roof away from the house, eliminate roof/window conflicts, and be cost effective at this point in construction.
    Wen Nelson thanked Mark Bischak, Architect
  • 12 years ago
    I agree with bgfuqua re the ends of gable extending too far out over the windows as depicted in photo shop version. The ends of the gable should be much closer to the columns supporting them. (Your vaulted living room looks fantastic!!!)

    Glad your builder is responding appropriately.
    Wen Nelson thanked mcbriec
  • 12 years ago
    I don't think the columns need to be placed wider, but I do think the gable joist needs to be shorter, brought in so that the eaves are the same size as the ones on the garage. Rocketjcat posted a perfect example in the Hailey House.

    Hailey Residence · More Info
    Wen Nelson thanked januarisun
  • 12 years ago
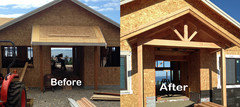
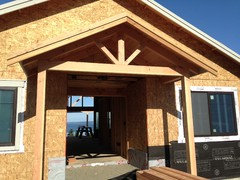
    Hey everyone, here is the new front porch. I did a before and after to compare the two. It looks SO much better don't you think?
  • 12 years ago
    last modified: 12 years ago
    Great job! I can't wait to see what it looks like all finished. (I bet you can't either! :)

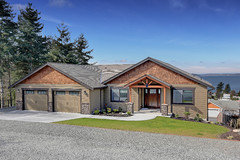
    Do have a picture of the entire house, showing how this area relates to the the garage gable?
  • PRO
    12 years ago
    I like the change for the front entry. Good job. Sorry it had to cost you a reno though. The next concern I would have is the massiveness of the garage gable stealing the overall elevation. My comment is based on the earlier image you had with the photo shopped June 22nd.
  • PRO
    12 years ago
    A gable on the garage like that will also give you issues with water runoff that will occur crossing the driveway to the front entry path. The water from about 1/3 of the whole roof will stream across that area. If you are located in an area where there is snow... it would be a sheet of ice.
  • 12 years ago
    Yea Wendy! It looks great! I'm so glad you got the look you wanted. Dwayne has a very good point... So don't forget the gutters. Even with gutters it may overflow in that big intersection of garage and main front gable... Your gutter guy might have to design something a little extra for that runoff. We have a similar spot and even with a an extra little shield there it still overflows in a downpour. Don't plant anything delicate under that corner! :-)
  • 12 years ago
    Yes, that is so much better! Thanks for sharing the update!
  • 12 years ago
    WAY BETTER!!! Looks great! Can't wait to see the finished product!
  • PRO
    12 years ago
    Looks great!
  • 11 years ago

    100% better! You've got good instincts, so go with them! If something else comes up, remember you're the one living there, not your builder.

    Wen Nelson thanked redoredone
  • 11 years ago

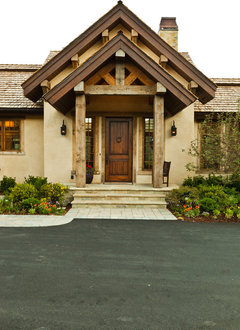
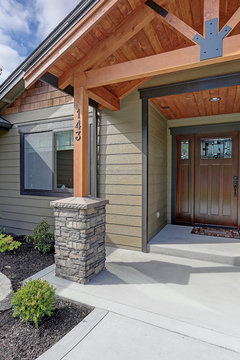
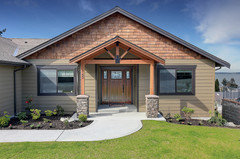
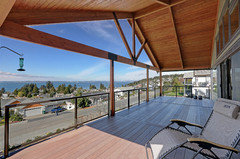
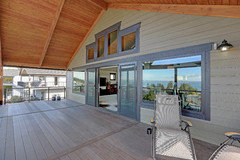
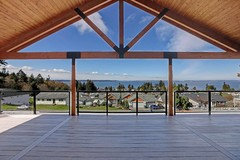
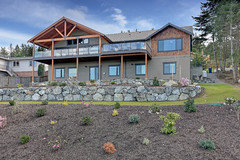
    I'm glad I made the decision to change it. We're living here now and love it. Can you imagine how it would have looked with the other roof over the porch? This one is so much "happier" and it matches the view side roof over the deck. See below.


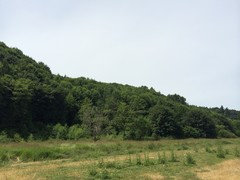
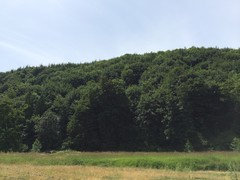
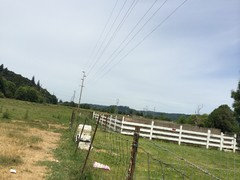
    Here's what the other side of the house looks like.


  • PRO
    11 years ago

    Your new home looks awesome. Every tweak to a design will, most times, bring you closer to your perfect dream. I think the featured detailing at the front entry says 'come this way to meet me'. What an amazing view off you back deck. You have done a great job in conserving the concept of bringing that priceless amenity into your home. Best wishes to you in your new home.