Software
Houzz Logo Print
edubya

What's your biggest layout pet peeve?

12 years ago

Do you cringe at jack and jill bathrooms? Break into a cold sweat when faced with a sunken living room? What are your personal home layout pet peeves?

Share your experience! (photos encouraged)

Las Vegas Contemporary · More Info

Comments (53)

  • 12 years ago
    last modified: 12 years ago
    Open concept. I hate having my kitchen in the living room. As for sunken living rooms, be careful. My 91 year old mother was so busy looking at the art on the walls from a front hallway, that she literally stepped 'into' a sunken living room without using the two steps going down. Nobody even thought to warn her about that, not even me. We all assumed she saw this. I believe there are some serious safety issues with sunken living rooms.

    Oh, and I don't like front doors that step directly into the living room.

    With all that being said, it's virtually impossible for those of us who are considered middle class to buy anything but a spec home, which almost always has the front door opening into the living room, the garage attached to the laundry room, etc., etc.

    So, I'm just happy I can 'own' my own home :) because as far as I'm concerned, I'd rather put up with the design flaws than put up with a design flawed, neglected rental.
    Emily Hurley thanked interestedindesign
  • PRO
    12 years ago
    Anything that reduces functionality in a space. Things are meant to look nice, yes, but they also need to work.
    Emily Hurley thanked SoCal Contractor
  • 12 years ago
    I don't get the open concept! I like rooms being separate and having some privacy.
    When my kitchen is dirty now I clean it ASAP, I can’t imagine if I was always IN my kitchen, I would go nuts!
    It is a good thing my house was built in the 30's!
  • PRO
    12 years ago
    I tend to agree with SoCal here. Long hallways that waste square footage that you paid good money for is the worst.
  • 12 years ago
    Things that are half a bubble off or in my case a brick and a half. Keep things symmetrical or give it defined informal balance.
  • 12 years ago
    I would love to speak with the idiot builder who planned the outer facade for our home. We are the 2nd owners and have these ugly, huge square columns that are too close together. We have one of the ugliest houses on the block.
  • 12 years ago
    low coffee tables in front of the couch where you trip over them - places to put your cup or book should be to the side of the couch where you can reach without stretching
  • 12 years ago
    I know many people live in the huge houses with two story living areas (rooms?), because their furniture placement/window curtain problems are often on "Design Dilemmas". Also those houses must be the ones with two story entry halls ( as large as my entire open plan living/dining/kitchen, which we love). Most people choose to live where we CAN, not always where we WANT.
  • 12 years ago
    I've seen floor plans where you must walk through the bathroom to get to the closet. Chapter Zillion on why builder plans ought to be outlawed. See also "bonus room."
  • 12 years ago
    Carpet and people that have it and don't take their shoes off when getting into THEIR house!!!
  • 12 years ago
    Why does the smoke alarm have to be at the top of the 16 ft ceiling but 3 ft out from the wall? Then you have to turn around to replace the battery. And 10 yr batteries DO NOT last 10 yrs. 2 21/2 if you are lucky. And why do the smoke alarms start beeping in the middle of the night? What is wrong with daylight malfunction challenges! :)
  • 12 years ago
    Inpdx:
    Are you saying you don't like Bonus Rooms?
    I LOVE mine.
  • 12 years ago
    Current trend to put the kitchen in the living room.
    Any feature that turns into a spider condo, like plant shelves or space at the top of cabinets.
    Master closets opening off of a bathroom.
    Tiny linen closets.
  • 12 years ago
    last modified: 12 years ago
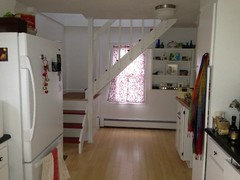
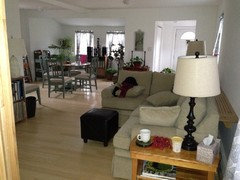
    I have a narrow Jack & Jill bathroom on the second level of my house, which I refer to as the Jackass bathroom - it runs between my bedroom and my guest room/home office. FIne when I'm home alone, but less then private when I have a guest staying over. Another issue - the stairs leading to the second floor prohibit me from putting a small table and chair in front of the window - there's also a little storage cubby under the stairs, and I can't tell you how many times I've clocked myself coming up too fast from pulling something out of storage! There is a small counter area in the kitchen I could put one barstool at, but I'd be looking at a wall and my back would be to the door to the laundry room, which in turn has the door to the backyard directly opposite - I've watched too many movies I guess, but the idea of eating with my back to the door makes me a bit fidgety! Last, but not least, I have a longish, narrow living room which opens up to one side for a small dining area - I'm finding it impossible to settle on a rug that covers the living room area without awkwardly intruding into the dining area.
  • 12 years ago
    And doors that collide. Bad enough that our pantry doesn't open directly into the kitchen but worse that its door bumps with the door to the garage. The master bedroom door bumps the sunroom door and is directly viewed from the front door. Seriously have considered reversing the swings on these to help these issues.
  • 12 years ago
    Oh, lately Squeaky Doors / squeaky garage doors have been my thing.

    I've been lubing like crazy!
  • 12 years ago
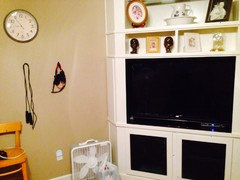
    A room with a huge TV and a sitting arrangement that doesn't face it. What is the point?
  • PRO
    12 years ago
    It drives me crazy when I walk into a room and all the furniture is against the walls instead of being arranged for conversation. I desperately wanna move it, but, unless they are a client, that might be a bit rude.
  • 12 years ago
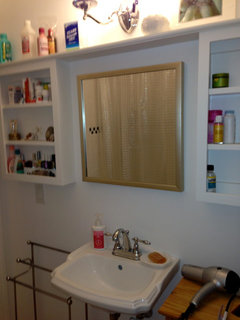
    Huge mirrors that take up the whole dam bathroom...and the brassy edge that is only on one side
  • PRO
    12 years ago
    last modified: 12 years ago
    I don't care for kitchens being near the entry. Also not having windows that face the front of the home from the living room.
  • 12 years ago
    open floor plans.
  • 12 years ago
    +I don't like stairs that lead right out the front door. For me that's bad luck and plus it's an invitation for guest to explore the second floor.
    +I hate the toilet right next to the bathtub. If it has no choice but to be position there then I prefer it to be on the side with the bt faucets. It's really gross bathing and looking over seeing a toilet.
    +Attached garages that stick out further than house. That's a no go for me.
  • 12 years ago
    last modified: 12 years ago
    OMG, Rhonda! You hit the proverbial nail on the head! I hate toilets near the bathtub! If a person takes a bath, their head is right near the toilet! And quite frankly, half the time, it's gross whether you clean it or not!
  • PRO
    12 years ago
    Picture of Las Vegas contemporary, does anyone really live that way or is this just for designer magazines. I dislike rooms that look like no one would ever really live in them.
  • 12 years ago
    I don't like garages with houses attached (more garage than house). I agree with Rhonda re stairs directly up from the front door. And I don't really get the open concept. Don't want to see my kitchen from my living room. I also agree re Jack and Jill bathrooms. Two doors to lock. Heaven help you if you are in a rush ;-). I do like a bathroom on the main if you have a two storey. Useful, especially as you get older or if you have knee, heel or back problems. They should have some sound proofing, though.
  • 12 years ago
    Huge formal living rooms but tiny family rooms. I keep seeing this during my house-hunting and its driving me nuts. Fine if you want a formal living room for company, but 99% of the time you're going to be in the family room...it should be the bigger room!
  • PRO
    12 years ago
    Too small rear entry closets in Northern states that have to house bulky outerwear for all a home's occupants.

    Combination laundry room/mud rooms

    Too small door openings for reach in closets, resulting in deep sides.
  • 12 years ago
    I agree about the master closet in the bathroom. That seems very popular with new builds now a days, and probably half the houses we looked at had that. I dont mind walking through the closet to get to the bathroom, but not the other way around.

    I also dont like formal living rooms/dining. My boyfriends family had one, and only ever used it once or twice a year. It is such wasted space that could be better utilized as a larger kitchen or family room.
  • 12 years ago
    Bathroom just off my kitchen. But that will change because I am getting rid of it an opening up my kitchen. YEAH
  • 12 years ago
    Corner fireplaces in long narrow rooms. Both of my last two homes have them, very frustrating to place the furniture.
  • 12 years ago
    Oh, yes - master closets in the bath. How can that be good for your clothes - especially in the south where it is already super humid. Fortunately, my husband can fix that if we move to a house that is set up that way. I have trouble believing a woman would design a floor plan that way.
  • 12 years ago
    The only way out back is through my small laundry room. I Hate having people over for a barbecue. Who wants guests in your laundry room?
  • 12 years ago
    easy accessibility to everything
  • 12 years ago
    As beautiful a toilet as you may have, I don't want to see it when the door opens. My fav arrangement is toilet, bidet and small vessel sink in one room, then outside, additional sink for grooming & tub/shower.
    Think, how close is your toothbrush to the toilet...... I like the separation:)
  • 12 years ago
    Ill placed powder rooms. I've lived in my townhome for many years and it's the only thing I hate. That and those who don't shut the door after using it.
  • 12 years ago
    I don't like the looks of a garage with house attached either. Detracts from the look of the house. From the front all you see is a driveway up to the huge 2-car garage which takes up half the front of the house. Dislike a bedroom over the garage, as every time the garage door opens, the BR floor vibrates and is noisy; the BR is also hard to heat in winter and cool in summer. I have and don't like front step that leads right into foyer. Beware of large trees by the front door, especially pine. I have a large pine tree by front door which sheds year round and debris & needles are forever getting tracked into foyer which I have hardwood floors and washable rugs because of the dirt. I don't care for open floor plans; I like separate rooms for separate activities.
  • 12 years ago
    Having ALL the common areas of the house totally open. If I wanted to spend my whole life in basically 1 room, I would have rented an apartment forever! So many new construction homes feel like glorified apartments. I can't stand it.

    Can't stand long narrow living rooms that feel like a bowling alley, and corner fireplaces ....ugh!
  • 12 years ago
    Homes with no bathroom (even half-bath) on the ground floor. Toilet facing the bathroom door facing the living room. Heating/cooling vents in the only spaces that would otherwise fit furniture. Objects smack in the middle of rooms: kitchen islands, coffee tables, "floating" sofas, anything in my way when I'm charging from Point A to Point B. Microwaves above ranges. TVs above fireplaces.
  • 12 years ago
    Overhead lighting that isn't centred to the room, wire racks in closets instead of proper shelving
  • 12 years ago
    Dislike kitchens visible from living room area. Cramped dining areas. Lack of closets or too small closets. Lack of bathroom on main level. (Our tri-level only has bathrooms upstairs). Corner fireplaces. Sidelight windows by front door - you need to cover them for privacy anyway.
  • 12 years ago
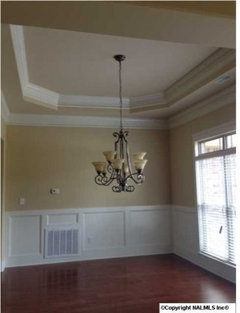
    Here's one of my pet peeves. Air return vents in horrible places!!!! This is a picture of a new construction home on my area MLS. Lovely vent right there in the middle of the wainscoting!!!
  • 12 years ago
    Reniecpa...plus they didn't even try to fit it into the panel, there's a thermostat right above it, and a switch plate that doesn't match up with anything.....and the realtor thought this was a good picture to snap? Yikes!
  • 12 years ago
    No space for art - that's my pet peeve, since we have about 50 original pieces.
  • 12 years ago
    Poor "flow" is the best way I can express it. I want the "private" rooms like my bedroom either on the 2nd floor or at the end of the hallway past the bathroom so company has no excuse to wander in there. I want easy access from the kitchen to the dining room so I don't have to carry hot casseroles and other dishes up or down stairs or long distances increasing potential for a bad accident. I want easy flow from the parlor/living room/great room/family room or wherever I entertain guests to the dining room so I don't have to have my guests traipse throughout the house to be fed. I want a powder room or guest bathroom somewhere the guests can get to it easily from the dining room or parlor without getting lost and stumbling into my bedroom or office. If I run a business from my home I want my office to have its own entrance from outdoors so I don't have customers coming through my living areas. I want closets and storage handy to where they will be used - i.e. linen closet near the bed and bathrooms, coat closet near the door, pantry off the kitchen. I want utility outlets like power sockets, phone jacks, internet connections in convenient locations so they can actually be used without crawling under the desk every time I want to vacuum the floor.
  • 12 years ago
    Interesting comments about open floor plans. We have an open floor plan, and it has its pluses and minuses. If I bought a new house tomorrow, I'm not sure which route I'd take, but I'm afraid I would miss the openness, and the light that it brings in. It also helps the flow when we're entertaining; open floor plans seem to have fewer pinch points. Open floor plans often have 2-story ceilings, and I've decided that I'm not a fan. It's just too hard to make a room warm and cozy when the ceilings go on forever. Plus, changing a light bulb becomes a huge ordeal. And I agree with comments about those darn wire closet shelves. I hate them! We had a small linen closet in our master bath, and when we redid the room a few years ago, I had the contractor replace it with a linen cabinet, and not only does it look SO much better, but it's more functional too. Our house also has a Jack & Jill bath, and I have also decided that I would never intentionally design a house with one. It isn't really a big deal for us, because it's just the two of us, and the bath is between our guest room and a bedroom that we actually use as a small TV room. But if we had 2 guest rooms there, it just would not be comfortable for guests because it's less private. They probably work fine for small siblings; I don't know. Another pet peeve is a small laundry room, but I consider myself fortunate to even have a room as opposed to a laundry closet. I would love to have a large laundry/hobby/utility room that could be used for laundry, gift wrapping, pet food stations, etc. Bottom line is that I will never live in my perfect house, but I'm good with that. I'm very thankful for my house, and for having the luxury to even be concerned about whether my garage doors face the street.
  • 12 years ago
    Reniecpa I hate that too. Right now I live in a old house and some genius thought it would be a good idea to place a heat vent right in the middle of the floor which is very close to the heat vent on the wall. So I have one side of the room that gets no heat what's so ever and I can only place my bed in one spot because of this vent.
  • 12 years ago
    Separate kitchen, lounge & dining rooms drive me nuts! I love open spaces & light spacious areas, being able to see a long way, being able to move & flow around the house; being able to keep an eye on & communicate with children/guests without too much difficulty. Privacy is for bedrooms and perhaps a play/rumpus room.
  • 8 years ago

    Totally agree with Rachelle Plantagenet. Too many walls, doors, and corridors are my pet peeves. I am very lucky to have a light-filled, open plan layout that I adore. It's perfect for entertaining and I'm not a messy cook so it's easy to keep the kitchen neat and clean. Almost panoramic views of mountains and nature greet you when you enter the home. The first word from every new visitor is "Wow".

    Some of my neighbors have much larger, more expensive, houses that seem cramped and awkward to me because there are walls, doors, and corridors everywhere. Their views should be similar to mine but the impact is lost when windows are hidden away in separate rooms and you have to walk down a corridor, turn a corner, and open a door to look out of one.

  • 8 years ago

    Hi All.. MBR on the main floor.. Ugh, what is the point, should just get an apartment Multi levels with no, at least, a 1/2 bath. Guests should not be uninvited to 2nd story, just to wander to the bathroom. Small closets, bathrooms in or right near the kitchen, bathrooms with no bathtub..the shower only thing is a night mare, how on earth do you take a relaxing bath? Oh I could go on forever...lol. Bathrooms with no option for vent on or off when turning on the light. Do I need to hear the vent when I am only brushing my teeth?