Software
Houzz Logo Print
zulemaya

Help: Tile layout ideas needed for large angled open floor plan

12 years ago
Hello Houzzers,
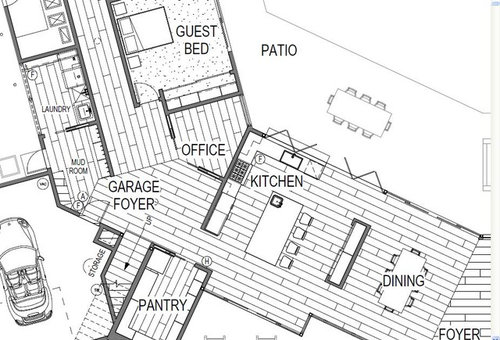
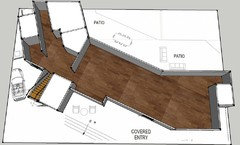

Attached below are two photos of a portion of our floor plan. What's shown is just "drop-in" layout from a design software. We plan to use large format wood look porcelain tiles ranging in sizes (8"x97"- 6"x48"). The question is how to make the points where the tiles meet on the angles not be starkly demarcated. Since the house is an open floor plan and one space flows into the other the tile layout is critical for visual flow.

The challenges are at the line between the living room and dining room in Photo #1 . Photo#2 shows the angles where the mudroom/garage foyer/hallway meet.

I have thought about using a herringbone pattern as a transition but not sure if that makes sense.

Any thoughts or suggestions please on how to make these points seamless and not visually clunky?

I've searched online for photos but am not having luck so any pointers would be helpful.
With great appreciation and my best regards
Zulemaya.

Comments (22)

  • PRO
    12 years ago
    hi - the way it's drawn seems to be the best option - there's angle changes in the walls so you eye will expect to see changes in the floor pattern too. if you try and over complicate it - it could just end up looking a mess !
    zulemaya thanked OnePlan
  • 12 years ago
    We redid the floors in our kitchen, dining room, pantry, laundry area, entry way and coat closet with 18X18" tile last winter, and faced a similar problem. What we did was decide what part of the area was the focal point, and began there so that it would have full tiles. From there, everything else fit together from there. We had several walls to work around.

    Given your floor plan with the angles, I think you need figure out makes the most sense to you, and go from there. One thing that would make it look less disjointed and confusing is to go with a square tile so the angles aren't an issue.
    zulemaya thanked hayleydaniels
  • 12 years ago
    I would run the rile the same way as you have drawn it. The only change I would make would be to the bathroom. Would run tile the other way to match living room.
    zulemaya thanked Angel 18432
  • 12 years ago
    change direction in pantry also.
  • PRO
    12 years ago
    Agree with the current layout looks fine, as long as the tiles match at the angled lines.
    zulemaya thanked Dytecture
  • 12 years ago
    The direction changes will look like mistakes if you do not make a transition. Think of it as changing flooring materials and divide changes with a cross piece as if you were transitioning wood to tile. I love the floor tiles that look like wood.
    zulemaya thanked bunnyllg
  • 12 years ago
    Fernandez Design is on to something, laying the whole floor on the diagonal would make it very cohesive. Your installer will help you achieve this look. I believe that s/he would start with the largest space and lay everything off of that, the diagonal pattern is going to let the design structure speak for itself v. the floor doing all the talking.
  • 12 years ago
    I think Fernandez's idea of laying in one direction is excellent, except I would do it the opposite way...make the kitchen/dining area where it runs parallel. You could then have some fun with the living room furniture arrangement and have the sitting area match the run of the flooring. Other rooms and the hallways don't have to follow suit, but at least the main area will look unified.
    zulemaya thanked jen046
  • 12 years ago
    I agree as well. If you want the porcelain tile to mimic hardwood, then it should go in one direction.
    zulemaya thanked angie422
  • 12 years ago
    I agree - one direction.
    zulemaya thanked bgfuqua
  • PRO
    12 years ago
    so would you all think keep the same one direction on the other wing too - as that's at a different angle again ?! Personally - I don't think it will work ! it would if it was 45degree angle changes - but as it's not - IMO it would be odd to do it all one direction - not going with the flow of the walls . ( no disrespect to you all who like the idea - just my opinion !)
    zulemaya thanked OnePlan
  • 12 years ago
    I agree with Fernandez. One direction.
    zulemaya thanked bargainhunter
  • 12 years ago
    If you do as Fernandez suggested you would have to continue with the theme throughout the whole floor. If you have the tiles already, why don't you lay them out and see how you like it.
  • PRO
    12 years ago
    last modified: 12 years ago
    Consider installing the "wood look" tile like you would install a wood floor...pick a direction and stay with it throughout, no matter the angle of the walls. Doing so will keep the floor a visually pleasing anchor rather than an active element with which all other things must compete...area rugs, furnishings, etc.
    zulemaya thanked Scott Design, Inc.
  • 12 years ago
    The tiles don't have to be parallel to any walls. I'm in the camp of continuous field, doing away with the joint and laying the tiles factory edge-to-factory edge throughout. I also see the joint between kitchen and living room is right in the field of view at the front door, and the tiles are skew at the threshold, both of which have the potential to look awkward.

    If you really want to change the angle of the tiles like is, you can minimize the effect by locating the joint where it bisects the angle - rotate that line counterclockwise a few degrees. This way, the tiles are cut at an angle on both sides of the joint, and the grout lines are not interrupted. I don't see an obvious way to do this with the front door where it is.
    zulemaya thanked lagwagonshow
  • 12 years ago
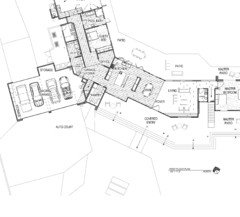
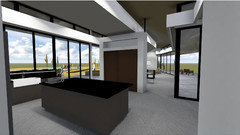
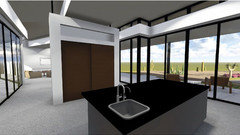
    Thanks for all the feedback. I have attached here a full image of the entire floor plan that shows the long hallway and the garage foyer. A lot of direction changes there. (took me a while to figure out how to extract & convert PDF file into single page jpg). I also attach a few images of the 3d rendering.
  • PRO
    12 years ago
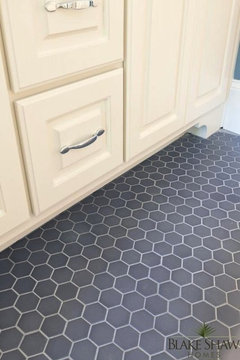
    hexagon floor tiles might work better ! no seems - no direction change - just all the same !
  • 12 years ago
    This plan is meant for a diagonal layout throughout the largest spaces, even down the hall but not necessarily. Precisely sized area rugs, a well conceived lighting plan, large potted plants, and accent pieces are going to get you the room definition. Gorgeous space.
    zulemaya thanked Maria Smith
  • PRO
    12 years ago
    Zulemaya, I added ceilings to the some of the rooms that are behind doors, added entry doors at the foyers and the stairs to the 2nd floor to give it a more realistic perspective of the different room angles, if you wish contact me through my Pro page, we can add furniture, rugs, lighting, etc. and view it from different angles to give you what the final look will be before you do anything. I'm thinking there is a lot of fun and interesting things to be had with furnishing your floor plan.
    zulemaya thanked Fernandez Design Group
  • 4 years ago

    What did you finally decide. Do you have any pictures? I have a similar problem but with 30 x 30 tiles in a modern house.

  • 4 years ago

    file:///var/mobile/Library/SMS/Attachments/59/09/44268834-B026-4FE4-95C4-31BAF2745531/IMG_1565.heic